Share this with your friends


(989) 385-1311
Bay Realty Michigan
131 E Arch Street, Marquette, MI 49855
- $799,900
- 5
- BD
- 3
- BA
- 4,012
- SqFt





- List Price
- $799,900
- Status
- ACTIVE
- MLS#
- 50214680
- Days on Market
- 89
- Style
- Victorian
- Year Built
- 1892
- Price Change
- ▼ $20,000 1788378230
- Bedrooms
- 5
- Bathrooms
- 2
- Half baths
- 1
- Acres
- 0.25
- Living Area
- 4,012
- Municipality
- Marquette
- Region
- Marquette
- Township
- Marquette
- Subdivision
- East Side
Property Description
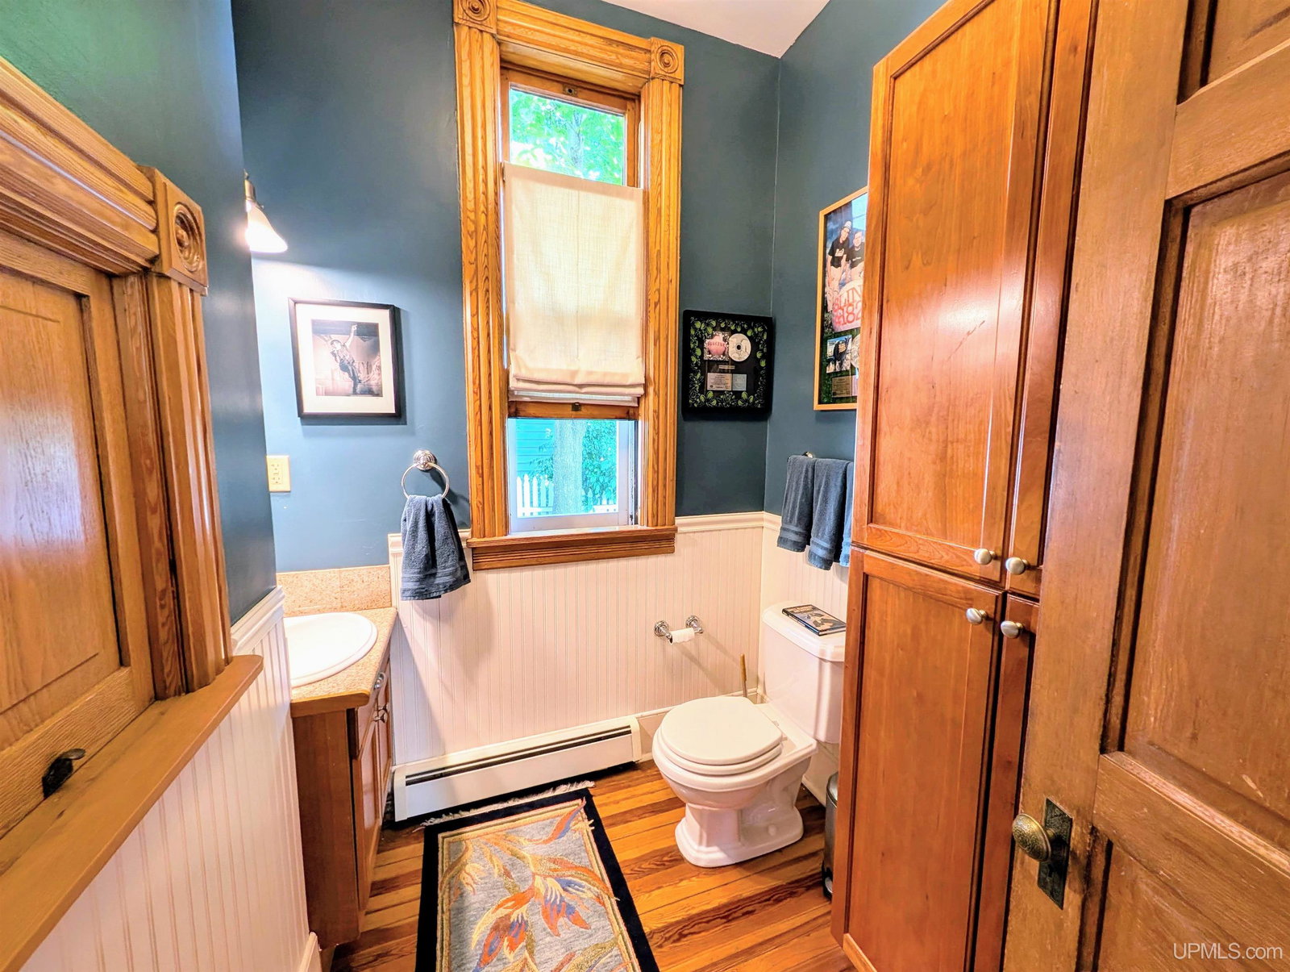
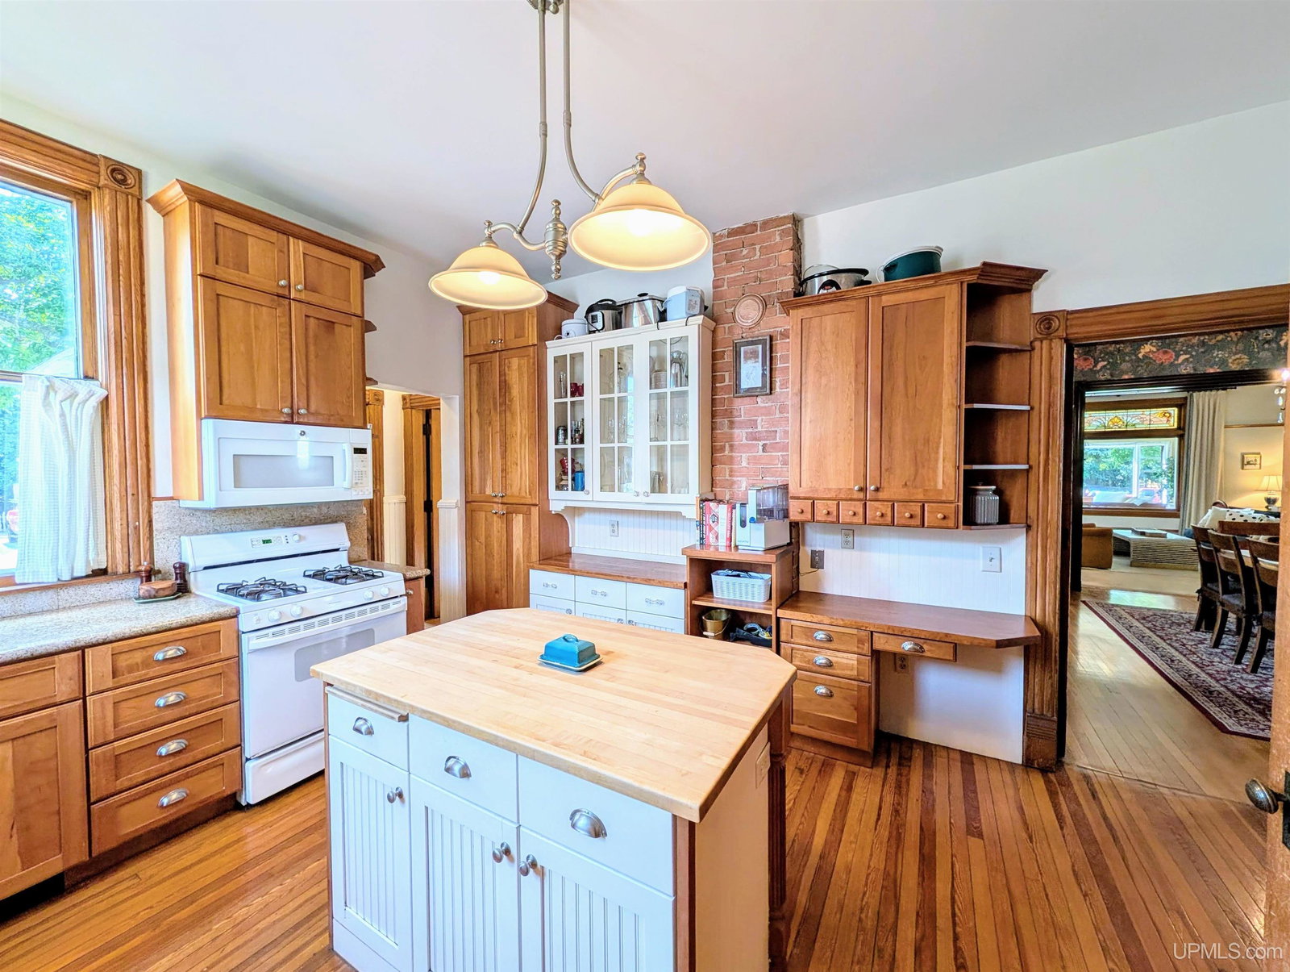
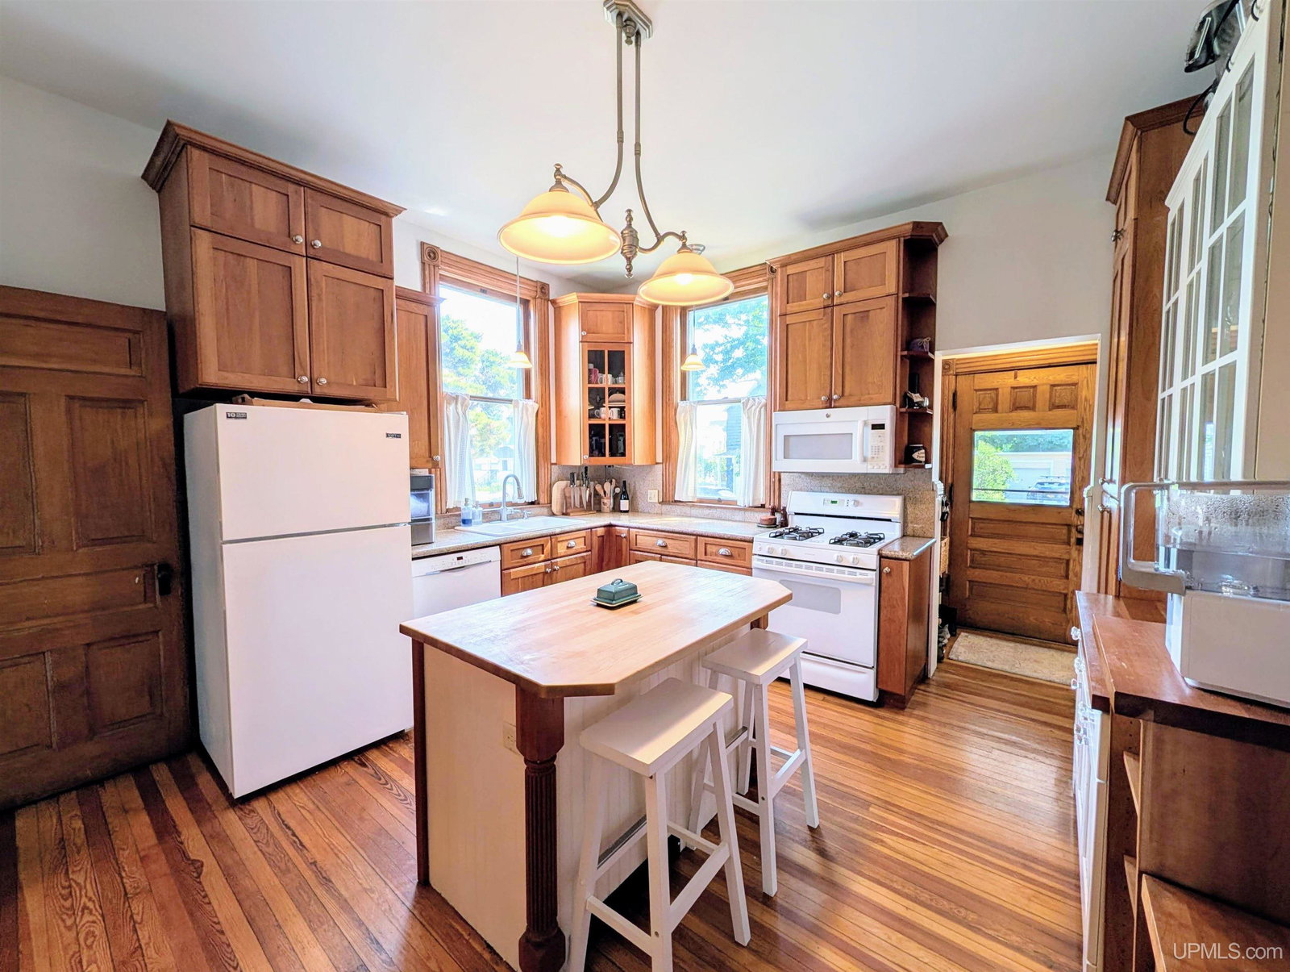
Steeped in history and rich in architectural character, this extraordinary East Side residence is a true Marquette landmark. Designed by renowned Michigan architect A.W. Lovejoy, the home beautifully preserves its historic integrity while offering the comfort and reliability of thoughtfully updated modern systems. As a special touch, the framed original 1892 blueprints will remain with the home, offering a rare connection to its remarkable past. Inside, timeless craftsmanship is showcased throughout, with meticulously restored original woodwork, stunning stained-glass windows, and intricate period door hardware. The original hardwood floors have been lovingly preserved, featuring white oak and Douglas fir throughout the main level, with elegant maple and cherry flooring upstairs. The main floor has been professionally reimagined by Allison Harlow of Curio Design Studio, featuring designer-selected finishes, sophisticated styling, and exceptional attention to detail. Designed for both everyday living and memorable entertaining, the inviting three-season porch and private backyard patio are perfect for enjoying summer meals surrounded by nature. Three original fireplaces create a warm and inviting atmosphere, each framed by beautifully preserved original woodwork and tile. The fully renovated third floor offers exceptional flexibility, making it ideal as a family room, children's or teen retreat, home office, fitness studio, creative space, or guest area. Behind the scenes, extensive improvements provide peace of mind for years to come. The home's electrical and plumbing systems have been comprehensively updated from the basement to the attic. Closed-cell spray foam and dense-pack cellulose insulation throughout the walls and basement significantly improve energy efficiency and year-round comfort. The chimneys were professionally rebuilt in 2008. Situated on a spacious corner lot in one of Marquette's most desirable East Side neighborhoods, this exceptional home is just a short walk from Lake Superior, parks, schools, and the vibrant downtown district. Rich in history, beautifully restored, and thoughtfully modernized, this is a rare opportunity to own an irreplaceable piece of Marquette's architectural heritage. Seller will include Studio RAD architecture plans and Greenstone's landscape design plans.
/u.realgeeks.media/bayrealtymi/a0319f0b7b28-574847435_1478085547037804_7551286943272733804_n__2_.jpg)
Additional Information
- Lot Dimensions
- 75 x 150
- Interior Features
- High Ceilings
- Heating
- Natural Gas, Boiler
- Cooling
- None
- Basement
- Yes
- Basement Description
- Full, Brick
- Appliances
- Dishwasher, Dryer, Range/Oven, Refrigerator, Washer, Gas Water Heater
- Sewer
- Public Sanitary
- Foundation
- Basement
- Water
- Public
- Garage Spaces
- 1
- School District
- Marquette Area School District
Mortgage Calculator
Listing Courtesy of RE/MAX 1ST REALTY, Office Phone: 906-225-1136

Provided through IDX via MiRealSource. Courtesy of MiRealSource Shareholder. Copyright MiRealSource. The information published and disseminated by MiRealSource is communicated verbatim, without change by MiRealSource, as filed with MiRealSource by its members. The accuracy of all information, regardless of source, is not guaranteed or warranted. All information should be independently verified.Copyright 2014 MiRealSource. All rights reserved. The information provided hereby constitutes proprietary information of MiRealSource, Inc. and its shareholders, affiliates and licensees and may not be reproduced or transmitted in any form or by any means, electronic or mechanical, including photocopy, recording, scanning or any information storage and retrieval system, without written permission from MiRealSource, Inc.
Provided through IDX via MiRealSource, as the "Source MLS", courtesy of the Originating MLS shown on the property listing, as the Originating MLS. The information published and disseminated by the Originating MLS is communicated verbatim, without change by the Originating MLS, as filed with it by its members. The accuracy of all information, regardless of source, is not guaranteed or warranted. All information should be independently verified. Copyright 2014 MiRealSource. All rights reserved. The information provided hereby constitutes proprietary information of MiRealSource, Inc. and its shareholders, affiliates and licensees and may not be reproduced or transmitted in any form or by any means, electronic or mechanical, including photocopy, recording, scanning or any information storage and retrieval system, without written permission from MiRealSource, Inc.