3350 N Belsay Road, Flint, MI 48506
- $189,900
- 3
- BD
- 1
- BA
- 2,056
- SqFt














- List Price
- $189,900
- Status
- ACTIVE
- MLS#
- 50213320
- Days on Market
- 76
- Style
- Other
- Year Built
- 1957
- Price Change
- ▼ $10,000 1786670764
- Bedrooms
- 3
- Bathrooms
- 1
- Acres
- 1.08
- Living Area
- 2,056
- Municipality
- Genesee Twp
- Region
- Genesee Twp
- Township
- Genesee Twp
- Subdivision
- No
Property Description
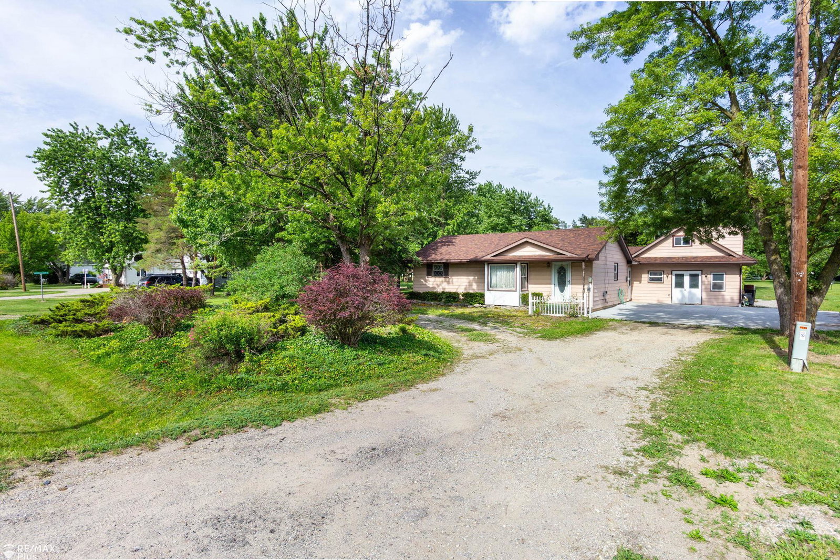
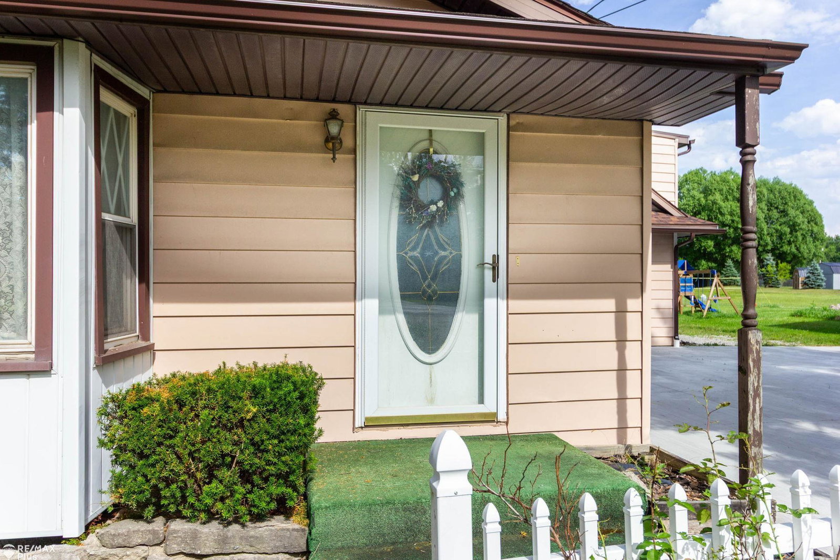
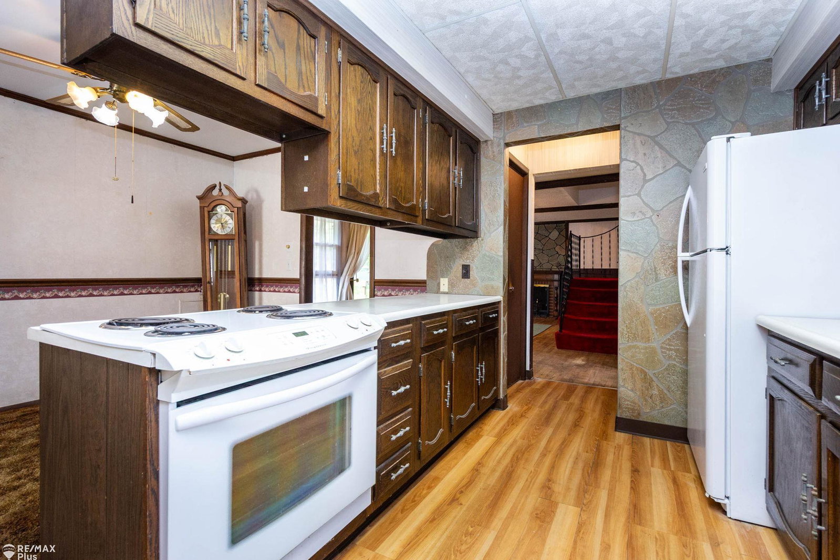
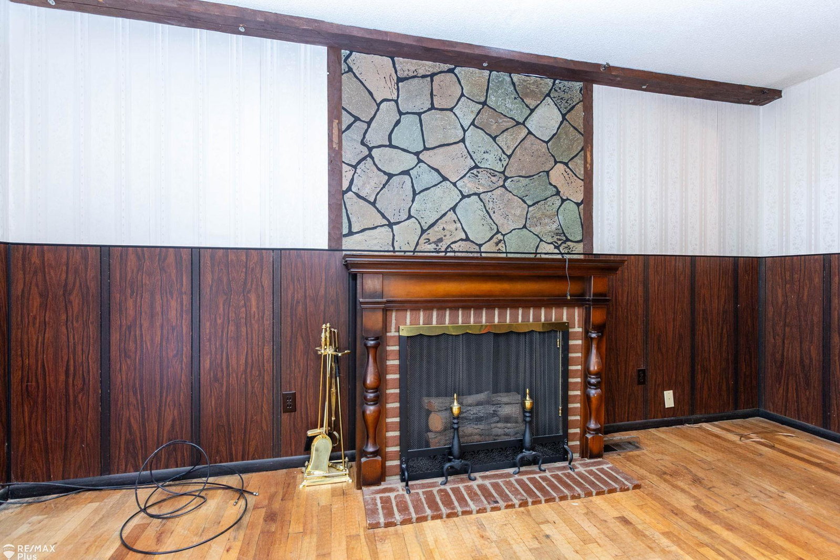
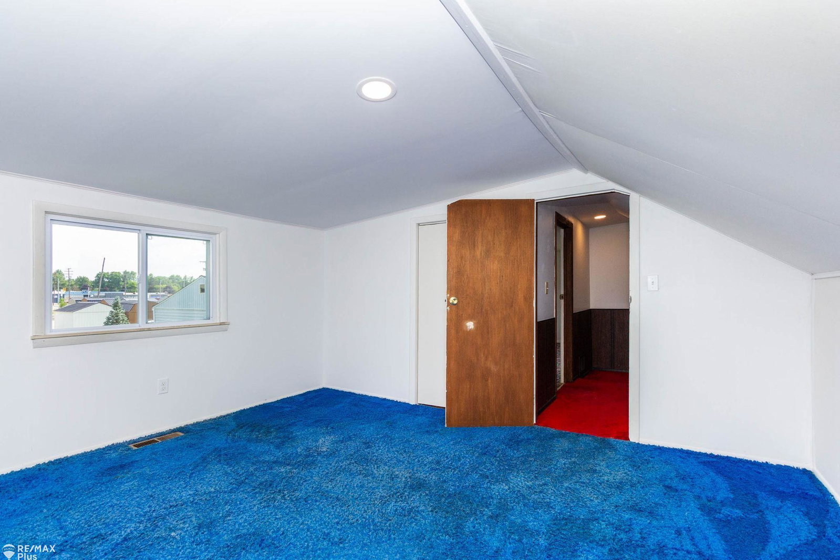
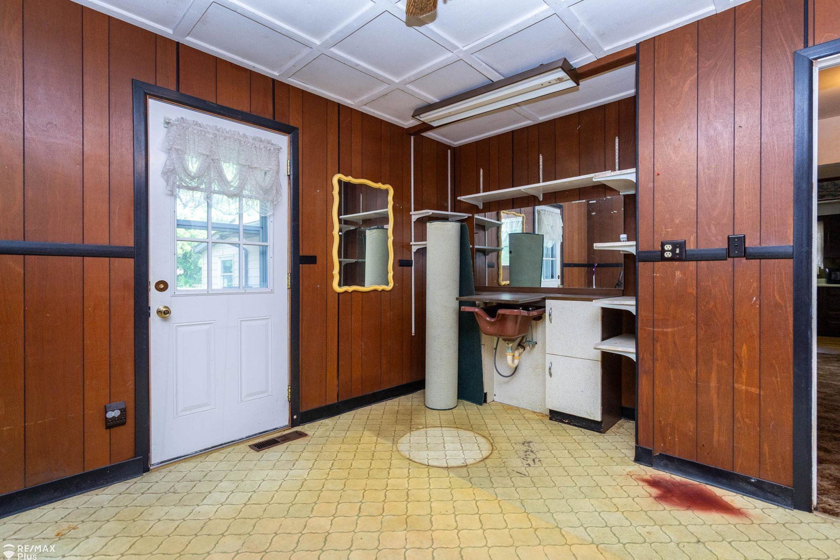
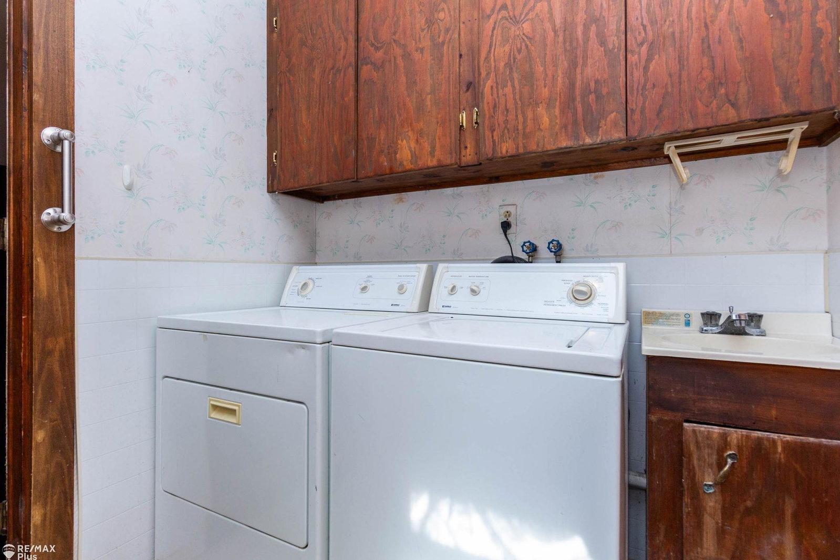
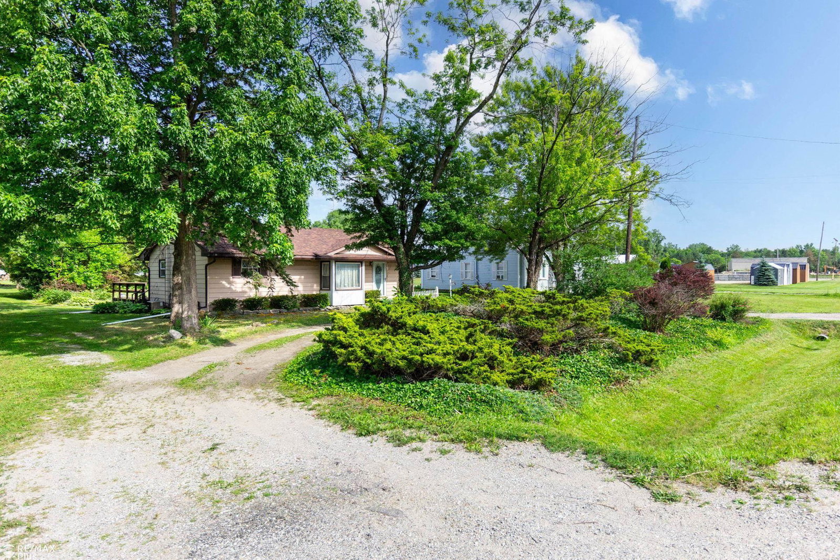
Spacious 3-Bedroom, 1-bath home on 1 acre with storage galore & endless potential! Inside, you'll find generously sized rooms, first-floor laundry, and hardwood floors hidden beneath some of the carpeting. A potential half bath on the main floor provides an opportunity for added convenience. Major updates completed in recent years include the roof on both the house and barn, driveway, furnace, door wall in the family room with vinyl windows and upper bedroom windows, and eavestroughs—giving you a solid foundation to add your own cosmetic touches and make this home yours. Storage and workspace abound! Poss. area of 11x29 can be converted back to oversized garage which connects to a versatile bonus room that's perfect for a workshop, hobby room, or additional storage, plus 20' x 30' two-story barn offers even more space for equipment, projects, or recreational storage. Circle drive. Discover the possibilities offering a country feel while conveniently close to expressways, shopping, and everyday amenities. Genesee Township - Kearsley Schools!
/u.realgeeks.media/bayrealtymi/a0319f0b7b28-574847435_1478085547037804_7551286943272733804_n__2_.jpg)
Additional Information
- Lot Dimensions
- 142 x 330
- Interior Features
- Cable/Internet Avail., Sump Pump
- Heating
- Natural Gas, Forced Air
- Cooling
- Ceiling Fan(s), Central Air
- Basement
- Yes
- Basement Description
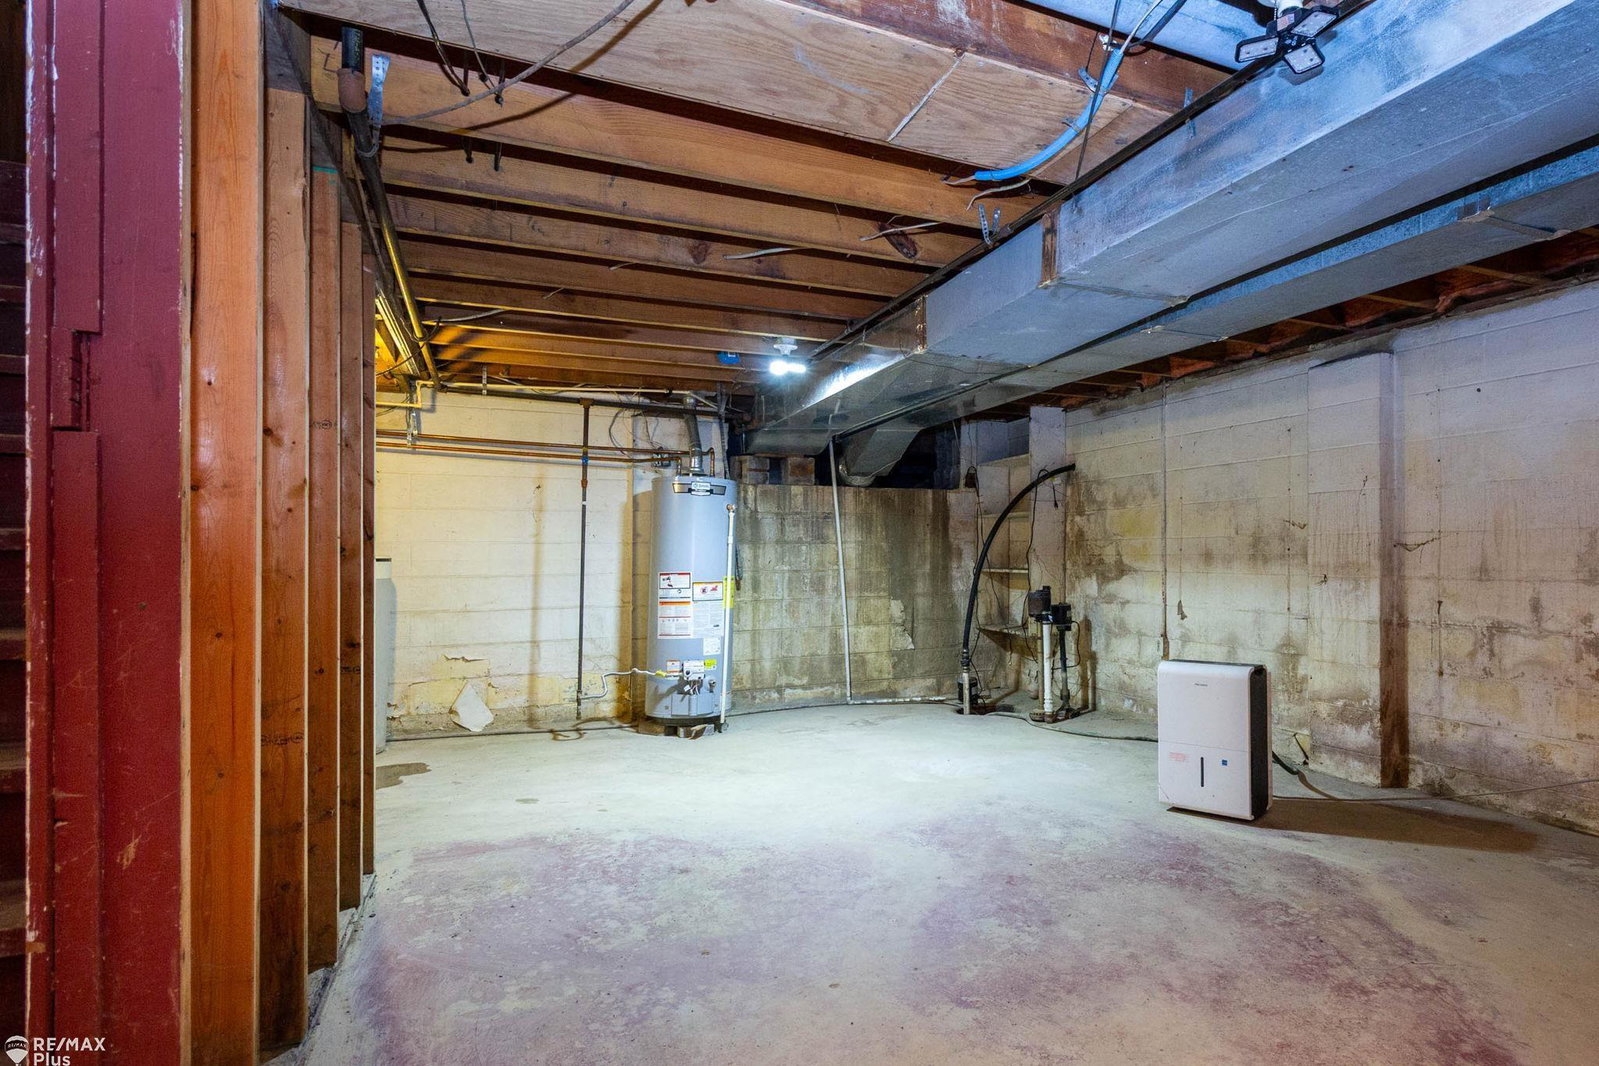
- Block, Partial, Sump Pump, Unfinished
- Appliances
- Dryer, Range/Oven, Refrigerator, Washer, Water Softener Rented, Gas Water Heater
- Sewer
- Public Sanitary
- Foundation
- Basement, Crawl, Slab
- Water
- Private Well
- Garage Spaces
- 1
- School District
- Kearsley Community Schools
Mortgage Calculator
Listing Courtesy of REMAX Plus, Office Phone: 810-969-4445

Provided through IDX via MiRealSource. Courtesy of MiRealSource Shareholder. Copyright MiRealSource. The information published and disseminated by MiRealSource is communicated verbatim, without change by MiRealSource, as filed with MiRealSource by its members. The accuracy of all information, regardless of source, is not guaranteed or warranted. All information should be independently verified.Copyright 2014 MiRealSource. All rights reserved. The information provided hereby constitutes proprietary information of MiRealSource, Inc. and its shareholders, affiliates and licensees and may not be reproduced or transmitted in any form or by any means, electronic or mechanical, including photocopy, recording, scanning or any information storage and retrieval system, without written permission from MiRealSource, Inc.
Provided through IDX via MiRealSource, as the "Source MLS", courtesy of the Originating MLS shown on the property listing, as the Originating MLS. The information published and disseminated by the Originating MLS is communicated verbatim, without change by the Originating MLS, as filed with it by its members. The accuracy of all information, regardless of source, is not guaranteed or warranted. All information should be independently verified. Copyright 2014 MiRealSource. All rights reserved. The information provided hereby constitutes proprietary information of MiRealSource, Inc. and its shareholders, affiliates and licensees and may not be reproduced or transmitted in any form or by any means, electronic or mechanical, including photocopy, recording, scanning or any information storage and retrieval system, without written permission from MiRealSource, Inc.