15929 Saint Collins Road, Bruce Crossing, MI 49912
- $225,000
- 3
- BD
- 3
- BA
- 2,007
- SqFt






- List Price
- $225,000
- Status
- ACTIVE UNDER CONTRACT
- MLS#
- 50213119
- Days on Market
- 31
- Style
- Ranch
- Year Built
- 1992
- Bedrooms
- 3
- Bathrooms
- 3
- Acres
- 3.69
- Living Area
- 2,007
- Municipality
- Stannard Twp
- Region
- Stannard Twp
- Township
- Stannard Twp
- Subdivision
- Metes & Bounds
Property Description
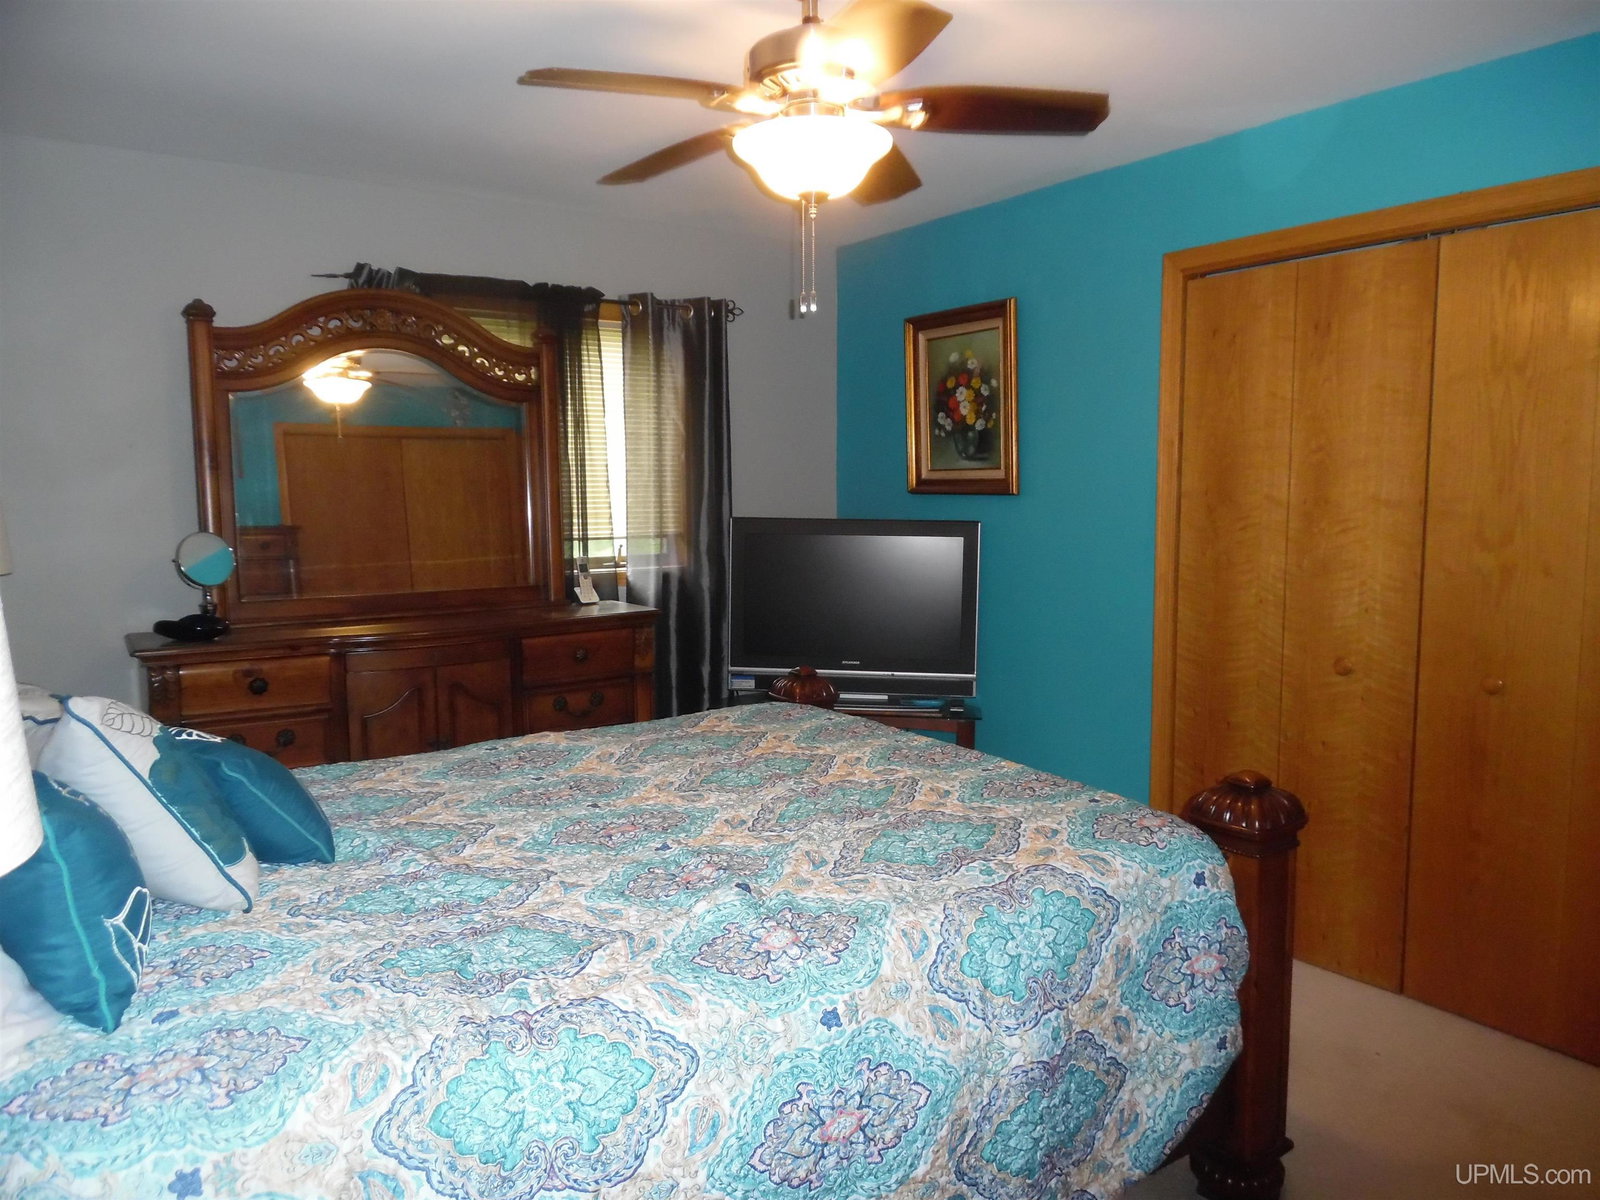
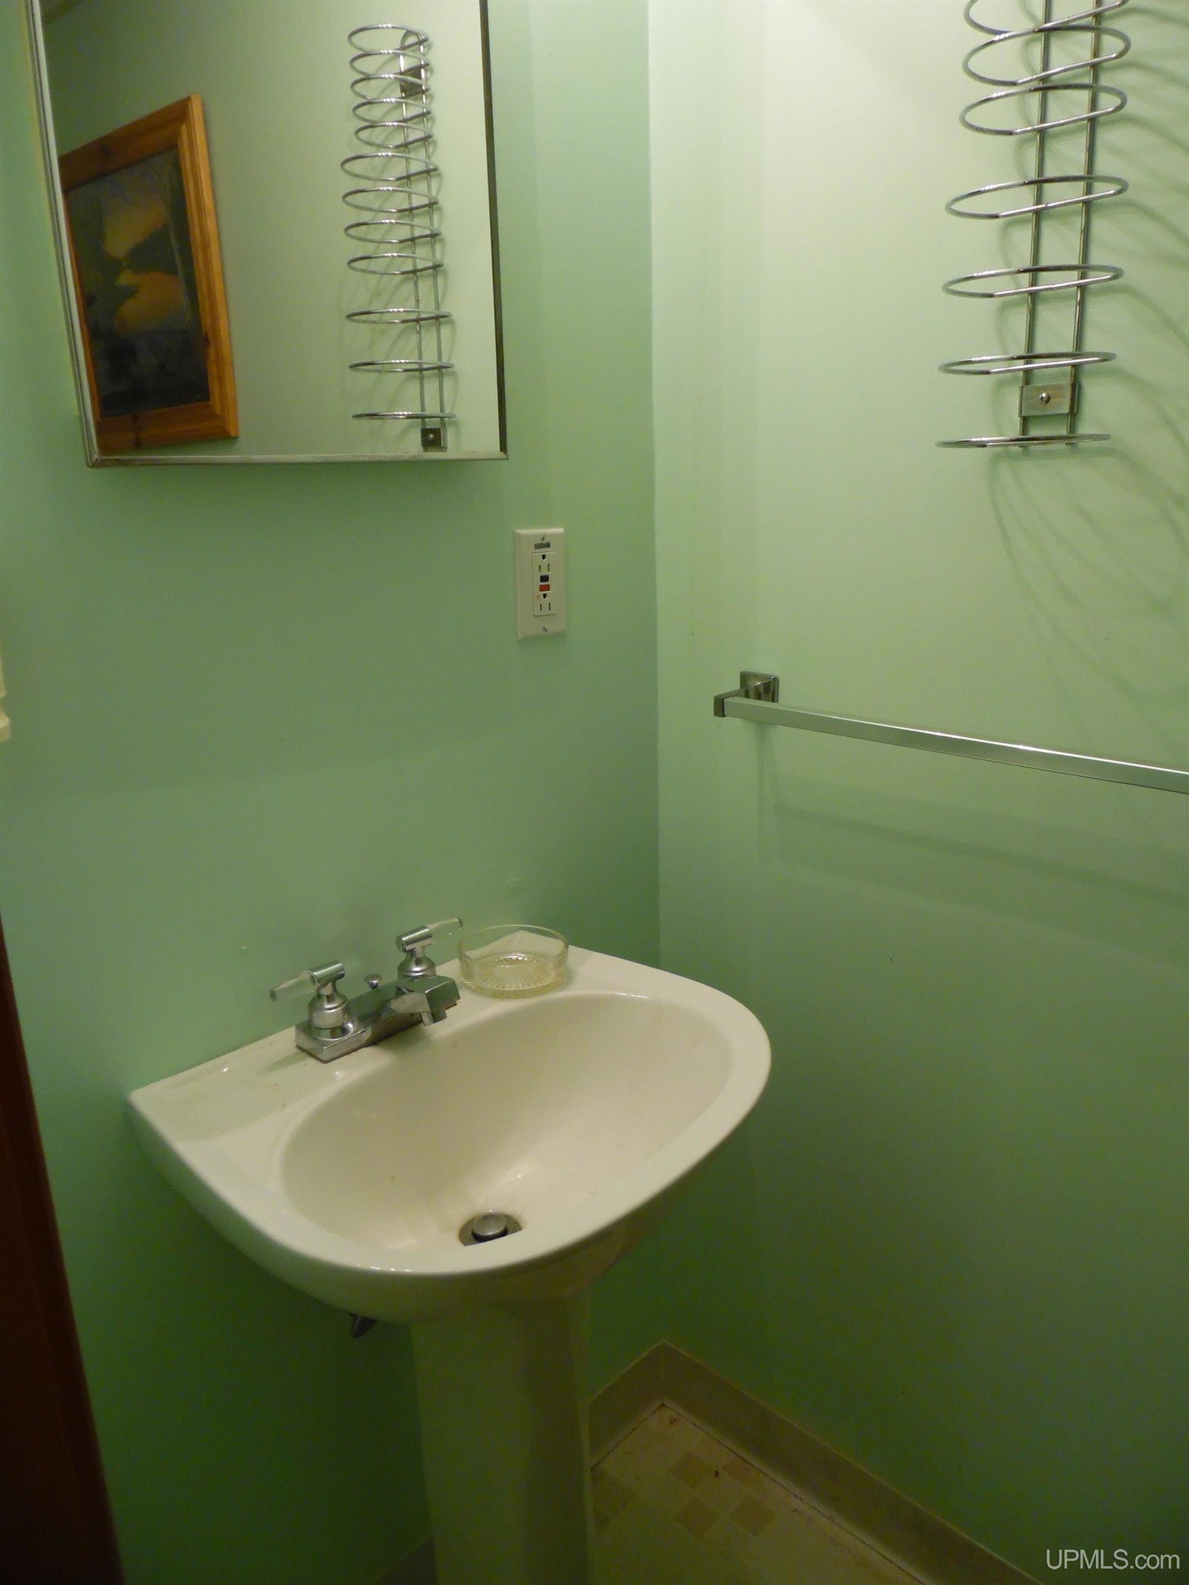
Did you even walk into a house and feel pleasantly surprised? This is that home. Charming 3-bedroom ranch in Bruce Crossing, built in 1992 and thoughtfully designed for comfortable, main-level living. The heart of the home features a spacious living area flowing into a kitchen with a breakfast nook and a great room that could be configured into a living room and formal dining area, easy access to the backyard deck overlooking a peaceful, park-like setting—ideal for morning coffee, grilling, or unwinding with nature views. The private primary suite includes a full bath and two closets for excellent storage. Two additional bedrooms share a second full bath on the main level, offering flexibility for family, guests, or a home office. There's also a main floor laundry, rounding out easy, main-floor living. The unfinished basement expands your possibilities and includes a relaxing sauna and a third full bathroom—perfect for post-adventure refresh after enjoying the U.P. outdoors. A true bonus is the attached 2-car garage, heated and cooled by the same furnace and central air that serve the home, keeping vehicles and projects comfortable year-round. Other highlights include durable ranch-style convenience, solid 1992 construction, and a layout ready to accommodate your needs. Enjoy small-town living with a private backyard feel all while being close to local amenities and recreational opportunities. Sale is subject to probate court approval. Taxes are not zero and will be updated shortly. This property is available with all of the current contents. Just bring your personal belongings and start your new beginning!
/u.realgeeks.media/bayrealtymi/a0319f0b7b28-574847435_1478085547037804_7551286943272733804_n__2_.jpg)
Additional Information
- Lot Dimensions
- 485 x 290 x 487 x 362
- Interior Features
- Cable/Internet Avail., Sump Pump
- Heating
- Propane, Forced Air
- Cooling
- Ceiling Fan(s), Central Air
- Basement
- Yes
- Basement Description
- Block, Partially Finished, Interior Entry, Sump Pump, Unfinished, Wood
- Appliances
- Dishwasher, Dryer, Microwave, Range/Oven, Refrigerator, Washer, Propane Hot Water
- Sewer
- Septic Tank
- Foundation
- Basement
- Garage Spaces
- 2
- School District
- Ewen-Trout Creek Cons Sd
Mortgage Calculator
Listing Courtesy of COLDWELL BANKER SCHMIDT REALTORS, Office Phone: 906-225-5992

Provided through IDX via MiRealSource. Courtesy of MiRealSource Shareholder. Copyright MiRealSource. The information published and disseminated by MiRealSource is communicated verbatim, without change by MiRealSource, as filed with MiRealSource by its members. The accuracy of all information, regardless of source, is not guaranteed or warranted. All information should be independently verified.Copyright 2014 MiRealSource. All rights reserved. The information provided hereby constitutes proprietary information of MiRealSource, Inc. and its shareholders, affiliates and licensees and may not be reproduced or transmitted in any form or by any means, electronic or mechanical, including photocopy, recording, scanning or any information storage and retrieval system, without written permission from MiRealSource, Inc.
Provided through IDX via MiRealSource, as the "Source MLS", courtesy of the Originating MLS shown on the property listing, as the Originating MLS. The information published and disseminated by the Originating MLS is communicated verbatim, without change by the Originating MLS, as filed with it by its members. The accuracy of all information, regardless of source, is not guaranteed or warranted. All information should be independently verified. Copyright 2014 MiRealSource. All rights reserved. The information provided hereby constitutes proprietary information of MiRealSource, Inc. and its shareholders, affiliates and licensees and may not be reproduced or transmitted in any form or by any means, electronic or mechanical, including photocopy, recording, scanning or any information storage and retrieval system, without written permission from MiRealSource, Inc.