4991 N Pointe Drive, Sanford, MI 48657
- $529,000
- 3
- BD
- 3
- BA
- 1,950
- SqFt










- List Price
- $529,000
- Status
- ACTIVE
- MLS#
- 50211945
- Days on Market
- 41
- Style
- Traditional
- Year Built
- 1988
- Price Change
- ▼ $50,000 1785261009
- Bedrooms
- 3
- Bathrooms
- 2
- Half baths
- 1
- Acres
- 0.55
- Living Area
- 1,950
- Municipality
- Edenville Twp
- Region
- Edenville Twp
- Township
- Edenville Twp
- Subdivision
- Unknown
Property Description
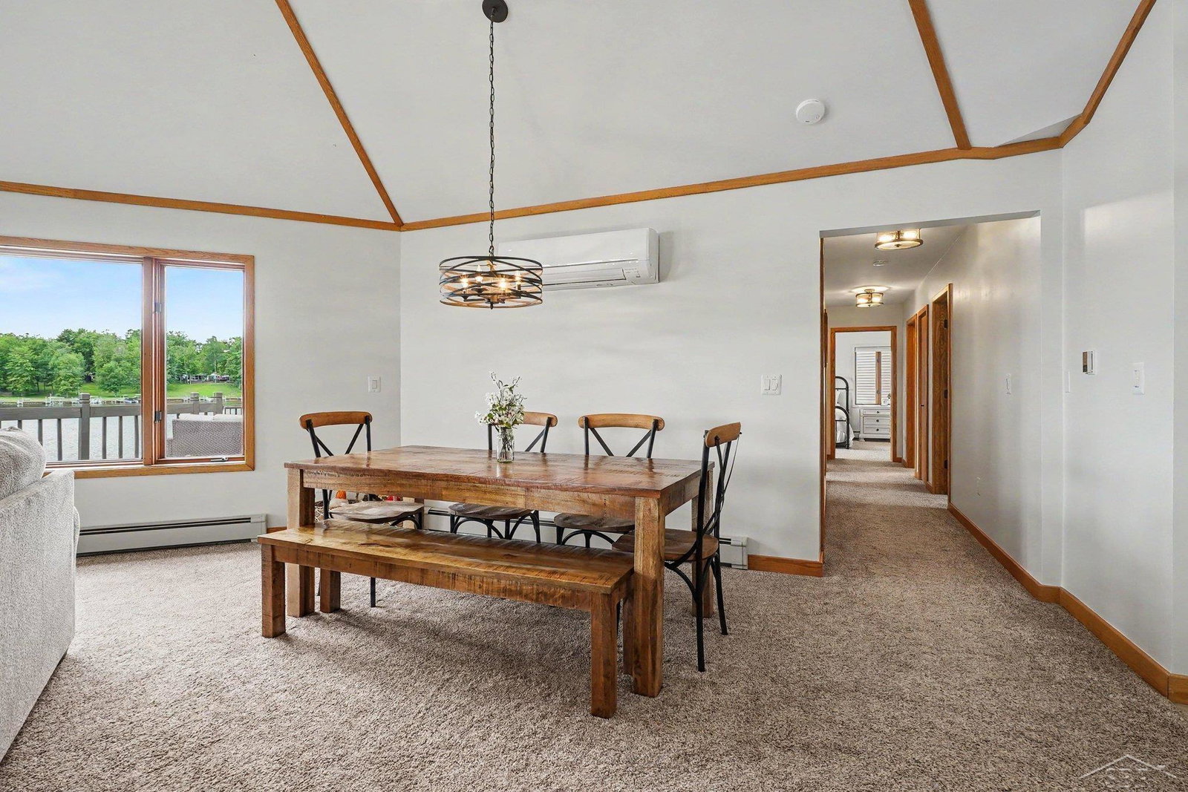
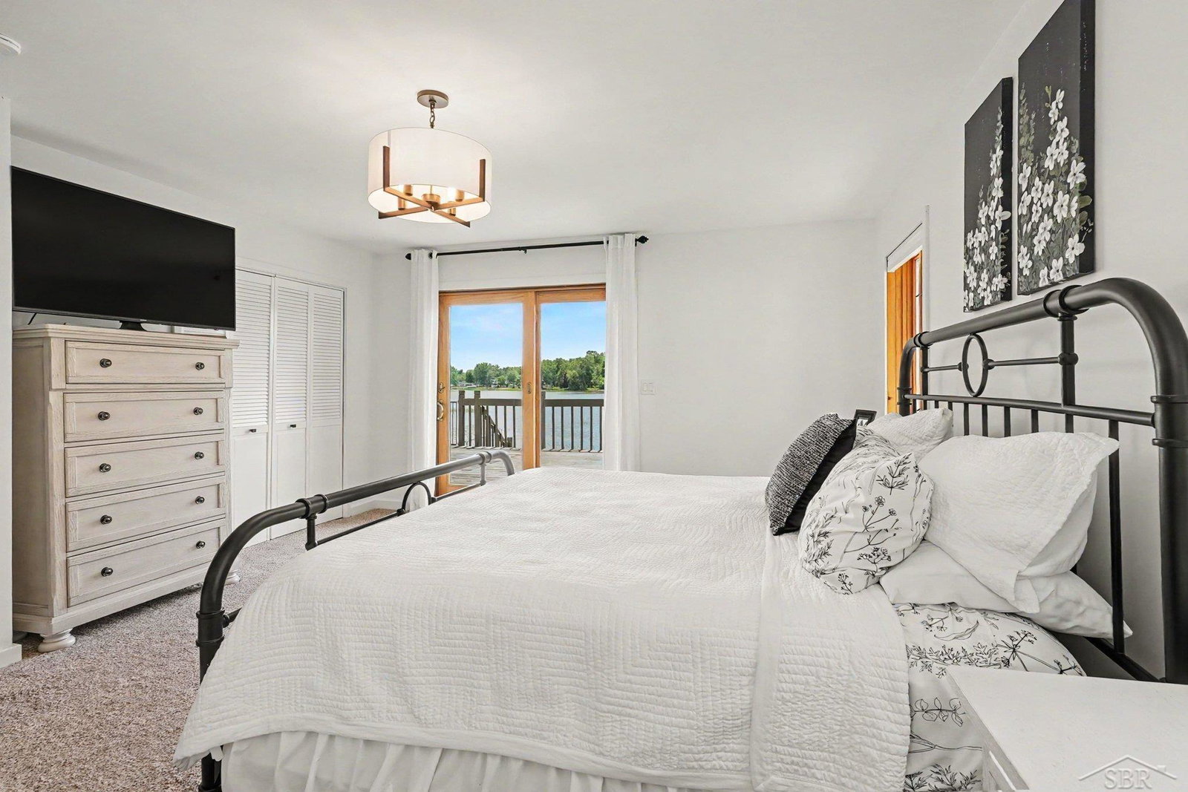
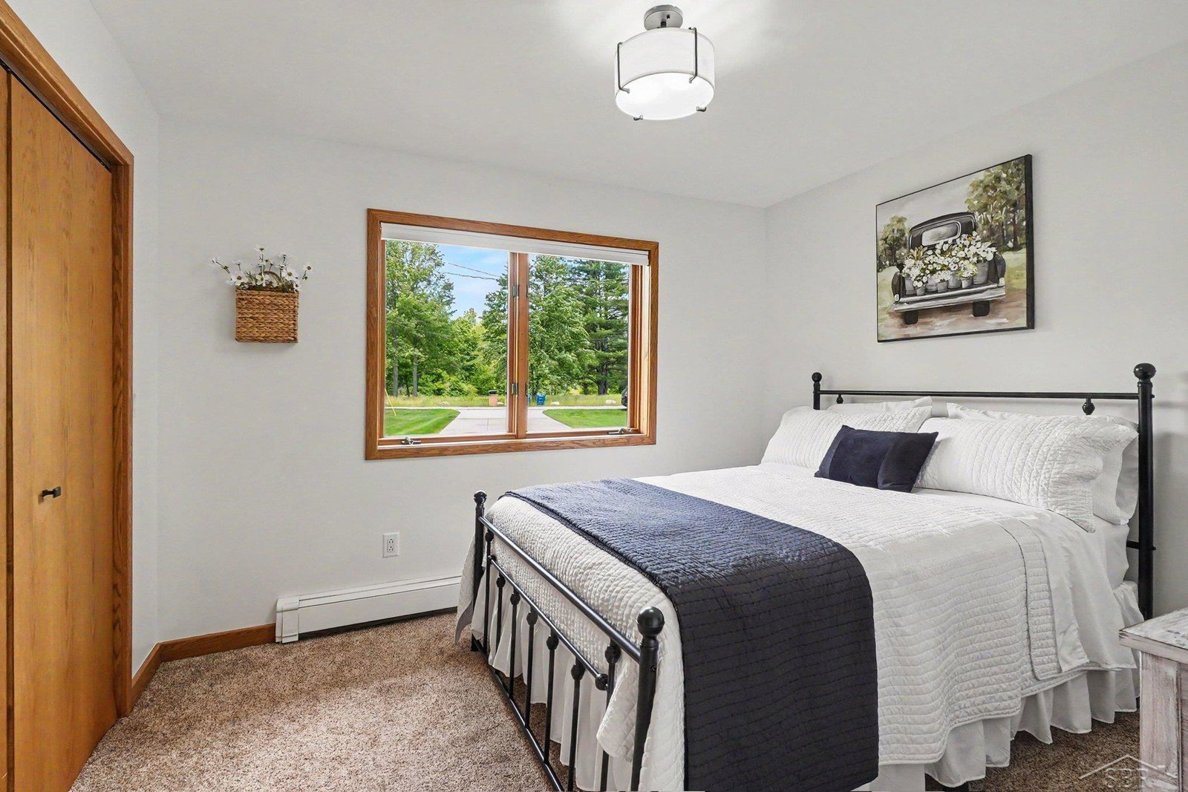
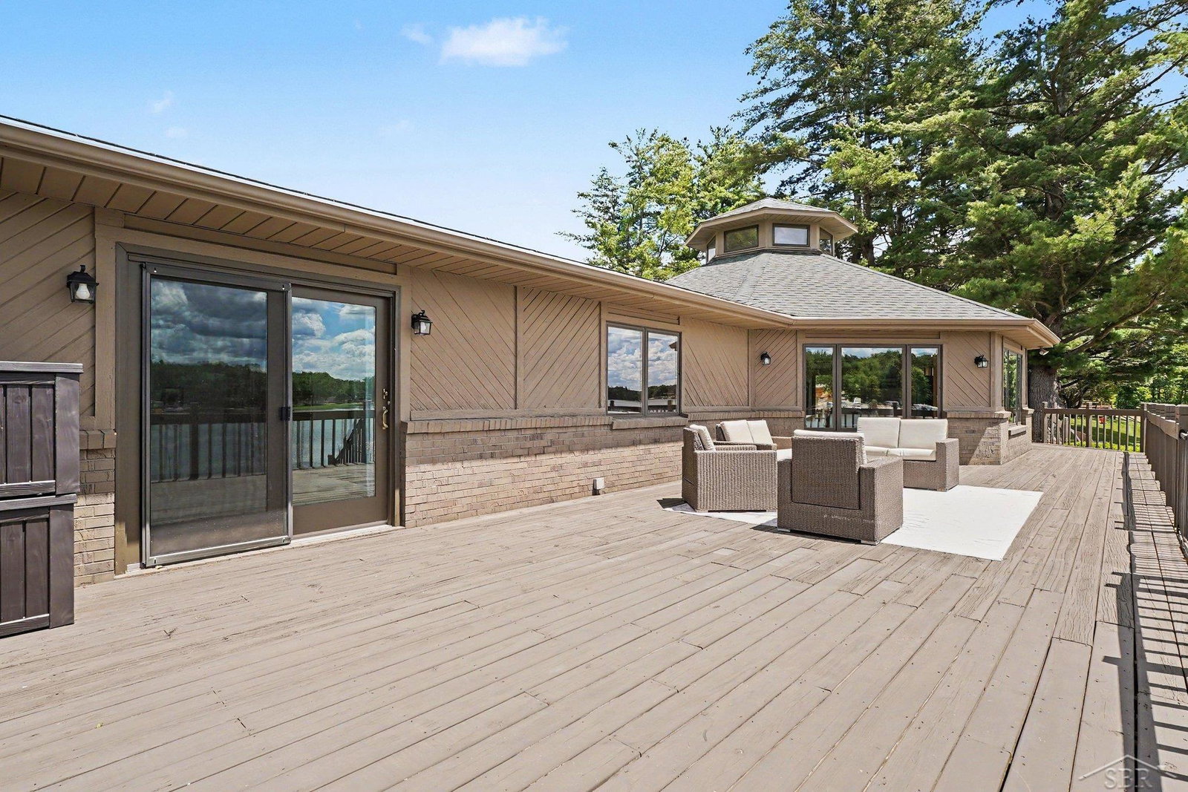
Exceptionally maintained Sanford Lake retreat offering panoramic views, 150' of private waterfront, and spectacular western-facing sunsets! Nestled on a beautifully manicured lot at the end of a quiet dead-end road, this exceptional property showcases a professionally engineered, multi-tiered stone landscape leading to a private sandy beach, lakeside stone fire pit, and private dock—creating the perfect setting for family gatherings, weekend entertaining, or peaceful evenings by the water. Inside, you'll find a spacious open great room with soaring ceilings and walls of windows that fill the home with natural light while framing breathtaking mile-long views across Sanford Lake. The beautifully updated kitchen is the heart of the home, featuring granite countertops, abundant cabinetry, and quality finishes that make everyday living and entertaining effortless. Offering 3 bedrooms and 2.5 bathrooms, the spacious primary suite provides stunning lake views and direct access to the expansive wraparound deck through sliding glass doors—the perfect place to enjoy your morning coffee or take in the breathtaking sunsets at the end of the day. Both full bathrooms have been tastefully remodeled with walk-in ceramic tile showers, stylish vanities, and updated flooring. Additional amenities include a spacious 2.5-car attached garage, an underground sprinkler system for added convenience and easy maintenance, city water, and natural gas. Whether you're searching for a place to raise a family, a peaceful waterfront home with room for visiting children and grandchildren, or your own private lakefront escape, this exceptional property offers a lifestyle you'll enjoy in every season.
/u.realgeeks.media/bayrealtymi/a0319f0b7b28-574847435_1478085547037804_7551286943272733804_n__2_.jpg)
Additional Information
- Lot Dimensions
- 150 x 215
- Interior Features
- High Ceilings, Cathedral/Vaulted Ceiling
- Heating
- Natural Gas, Baseboard, Boiler
- Cooling
- Central Air, Heat Pump
- Basement
- Yes
- Basement Description
- Block
- Appliances
- Bar Fridge, Dishwasher, Microwave, Range/Oven, Refrigerator, Gas Water Heater
- Exterior Features
- Lawn Sprinkler
- Sewer
- Septic Tank
- Foundation
- Crawl
- Water
- Public
- Garage Spaces
- 2
- School District
- Meridian Public Schools
Mortgage Calculator
Listing Courtesy of RE/MAX of Midland, Office Phone: 989-832-0090

Provided through IDX via MiRealSource. Courtesy of MiRealSource Shareholder. Copyright MiRealSource. The information published and disseminated by MiRealSource is communicated verbatim, without change by MiRealSource, as filed with MiRealSource by its members. The accuracy of all information, regardless of source, is not guaranteed or warranted. All information should be independently verified.Copyright 2014 MiRealSource. All rights reserved. The information provided hereby constitutes proprietary information of MiRealSource, Inc. and its shareholders, affiliates and licensees and may not be reproduced or transmitted in any form or by any means, electronic or mechanical, including photocopy, recording, scanning or any information storage and retrieval system, without written permission from MiRealSource, Inc.
Provided through IDX via MiRealSource, as the "Source MLS", courtesy of the Originating MLS shown on the property listing, as the Originating MLS. The information published and disseminated by the Originating MLS is communicated verbatim, without change by the Originating MLS, as filed with it by its members. The accuracy of all information, regardless of source, is not guaranteed or warranted. All information should be independently verified. Copyright 2014 MiRealSource. All rights reserved. The information provided hereby constitutes proprietary information of MiRealSource, Inc. and its shareholders, affiliates and licensees and may not be reproduced or transmitted in any form or by any means, electronic or mechanical, including photocopy, recording, scanning or any information storage and retrieval system, without written permission from MiRealSource, Inc.