45409 North Avenue, Macomb, MI 48042
- $439,900
- 3
- BD
- 2
- BA
- 2,120
- SqFt









- List Price
- $439,900
- Status
- ACTIVE UNDER CONTRACT
- MLS#
- 50211817
- Days on Market
- 42
- Style
- Colonial, Craftsman
- Year Built
- 1940
- Price Change
- ▼ $40,000 1784652987
- Bedrooms
- 3
- Bathrooms
- 1
- Half baths
- 1
- Acres
- 0.91
- Living Area
- 2,120
- Municipality
- Macomb Twp
- Region
- Macomb Twp
- Township
- Macomb Twp
- Subdivision
- Metes And Bounds
Property Description
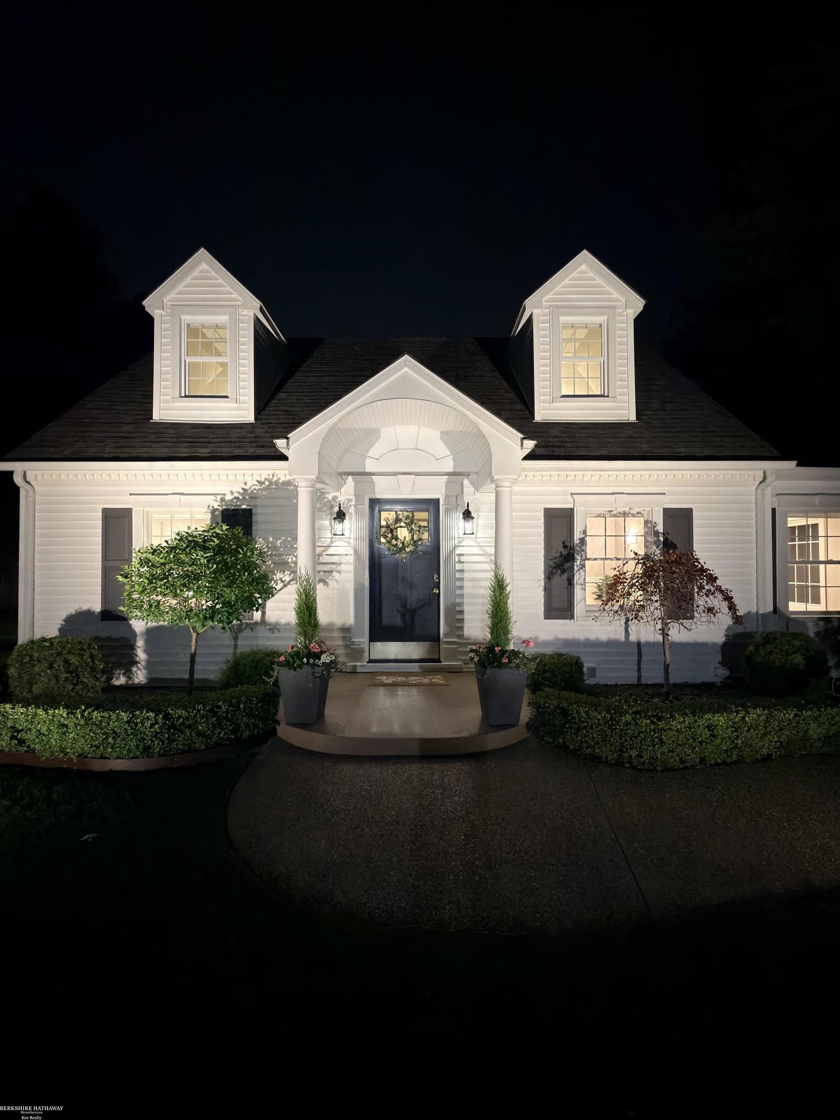
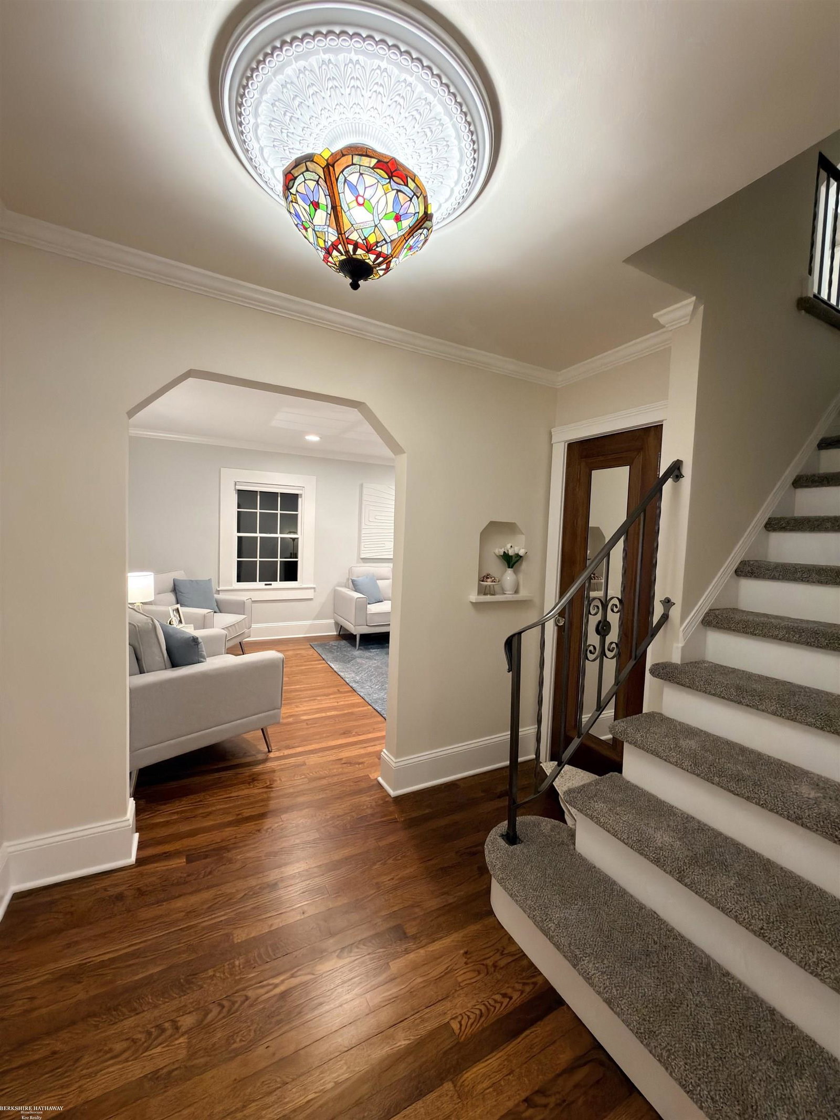
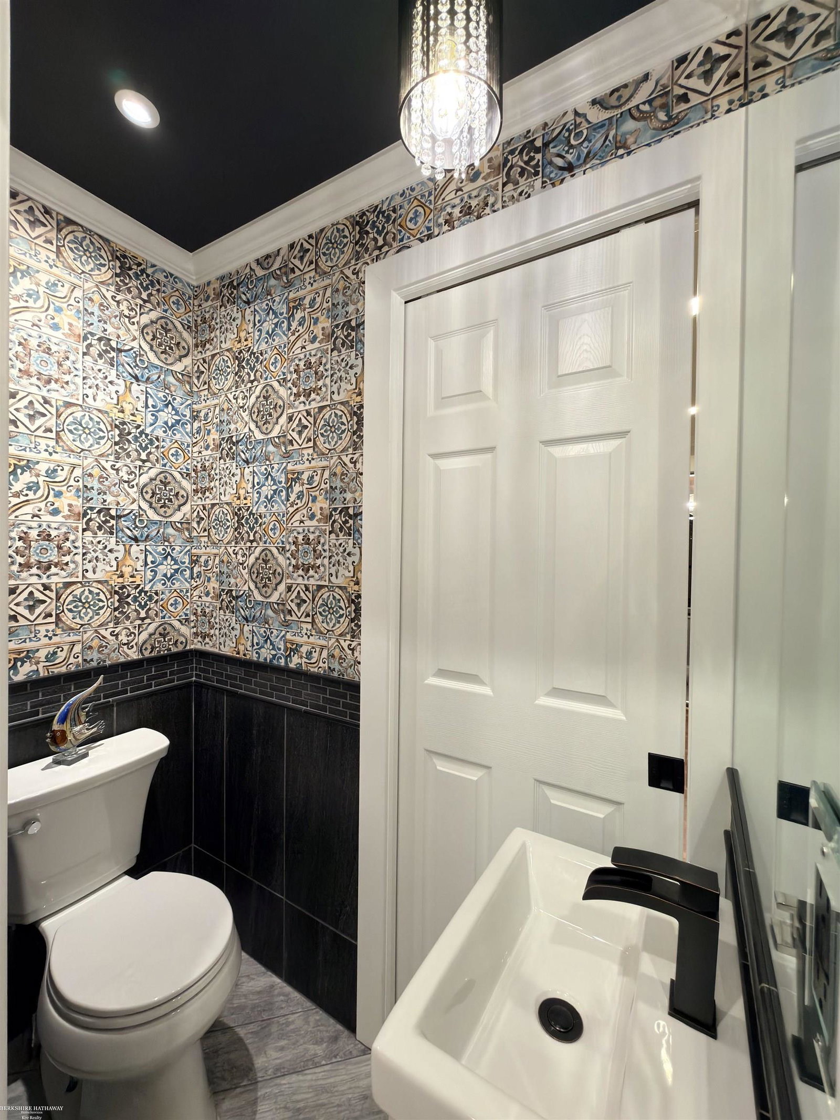
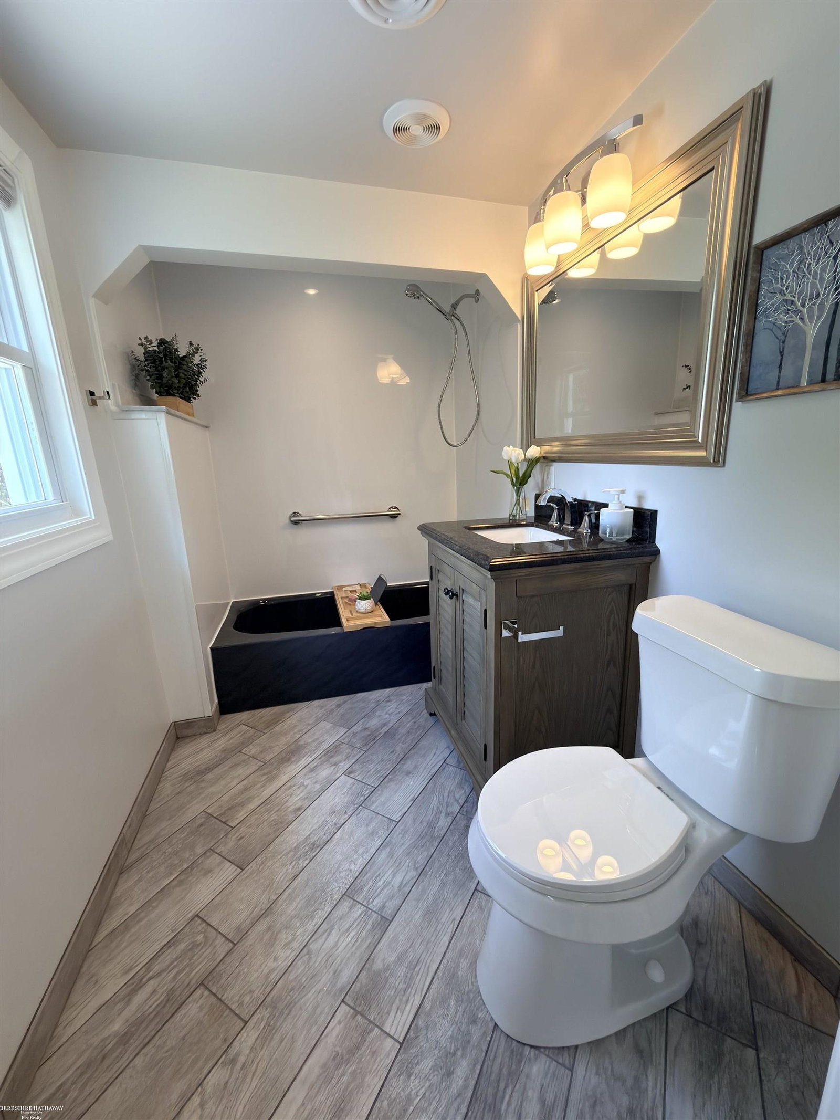
Welcome to 45409 North Avenue, famously known as the White House. Rare opportunities do not come up like this charming home. This stunning 1938 Dutch Colonial Revival is a recipient of the 2024 Home Beautification Award. With its picture-perfect curb appeal, classic streetlamp, it stands out as one of the most beautiful homes in Macomb Township. The home carries rich history tied to the Ford family. It sits on a rare full-acre lot. Completely renovated from top to bottom. This move-in-ready home features 3 bedrooms, 1 and a half baths, original hardwood floors, and beautiful millwork throughout. Flooded with natural light from its many large windows, the home has a spacious living room with sweeping vistas of the park-like backyard, dining room, a bright home office, and a stunning original staircase. The show-stopping breakfast nook features a custom-painted cloud ceiling and a unique round banquette. The sunroom with its warm wood ceiling makes a perfect peaceful retreat. You’ll also love the stunning powder room and the inviting mudroom with custom built-in bench, and French door to the backyard. The finished basement boasts the home's original wood-paneled game room complete with bar-a true piece of the home's history-plus flexible space perfect for a fourth bedroom or office Outside, the backyard is an entertainer’s dream-a private, secluded oasis featuring a large patio, fire pit, volleyball net, small fruit orchard, and lush park-like grounds. There’s also plenty of room for a large outbuilding, plus a hidden RV,or boat pad large enough for multiple recreational vehicles. The two-story garage, with its rich history, features warm rustic finishes and a large unfinished bonus room upstairs, perfect for extra storage or future expansion.
/u.realgeeks.media/bayrealtymi/a0319f0b7b28-574847435_1478085547037804_7551286943272733804_n__2_.jpg)
Additional Information
- Lot Dimensions
- 84 x 490
- Heating
- Natural Gas, Forced Air
- Cooling
- Central Air
- Basement
- Yes
- Basement Description
- Finished, Sump Pump
- Appliances
- Dryer, Washer, Gas Water Heater
- Sewer
- Public Sanitary
- Foundation
- Basement
- Water
- Public
- Garage Spaces
- 2
- School District
- L'Anse Creuse Public Schools
Mortgage Calculator
Listing Courtesy of Berkshire Hathaway HomeServices Kee Realty, Office Phone: 586-840-0400

Provided through IDX via MiRealSource. Courtesy of MiRealSource Shareholder. Copyright MiRealSource. The information published and disseminated by MiRealSource is communicated verbatim, without change by MiRealSource, as filed with MiRealSource by its members. The accuracy of all information, regardless of source, is not guaranteed or warranted. All information should be independently verified.Copyright 2014 MiRealSource. All rights reserved. The information provided hereby constitutes proprietary information of MiRealSource, Inc. and its shareholders, affiliates and licensees and may not be reproduced or transmitted in any form or by any means, electronic or mechanical, including photocopy, recording, scanning or any information storage and retrieval system, without written permission from MiRealSource, Inc.
Provided through IDX via MiRealSource, as the "Source MLS", courtesy of the Originating MLS shown on the property listing, as the Originating MLS. The information published and disseminated by the Originating MLS is communicated verbatim, without change by the Originating MLS, as filed with it by its members. The accuracy of all information, regardless of source, is not guaranteed or warranted. All information should be independently verified. Copyright 2014 MiRealSource. All rights reserved. The information provided hereby constitutes proprietary information of MiRealSource, Inc. and its shareholders, affiliates and licensees and may not be reproduced or transmitted in any form or by any means, electronic or mechanical, including photocopy, recording, scanning or any information storage and retrieval system, without written permission from MiRealSource, Inc.