318 N Seventh Street, Rogers City, MI 49779
- $240,000
- 3
- BD
- 2
- BA
- 2,349
- SqFt




- List Price
- $240,000
- Status
- ACTIVE
- MLS#
- 50211675
- Days on Market
- 90
- Style
- Traditional
- Year Built
- 1930
- Price Change
- ▼ $5,000 1788393413
- Bedrooms
- 3
- Bathrooms
- 2
- Acres
- 0.16
- Living Area
- 2,349
- Municipality
- Rogers City
- Region
- Rogers City
- Township
- Rogers City
- Subdivision
- No
Property Description
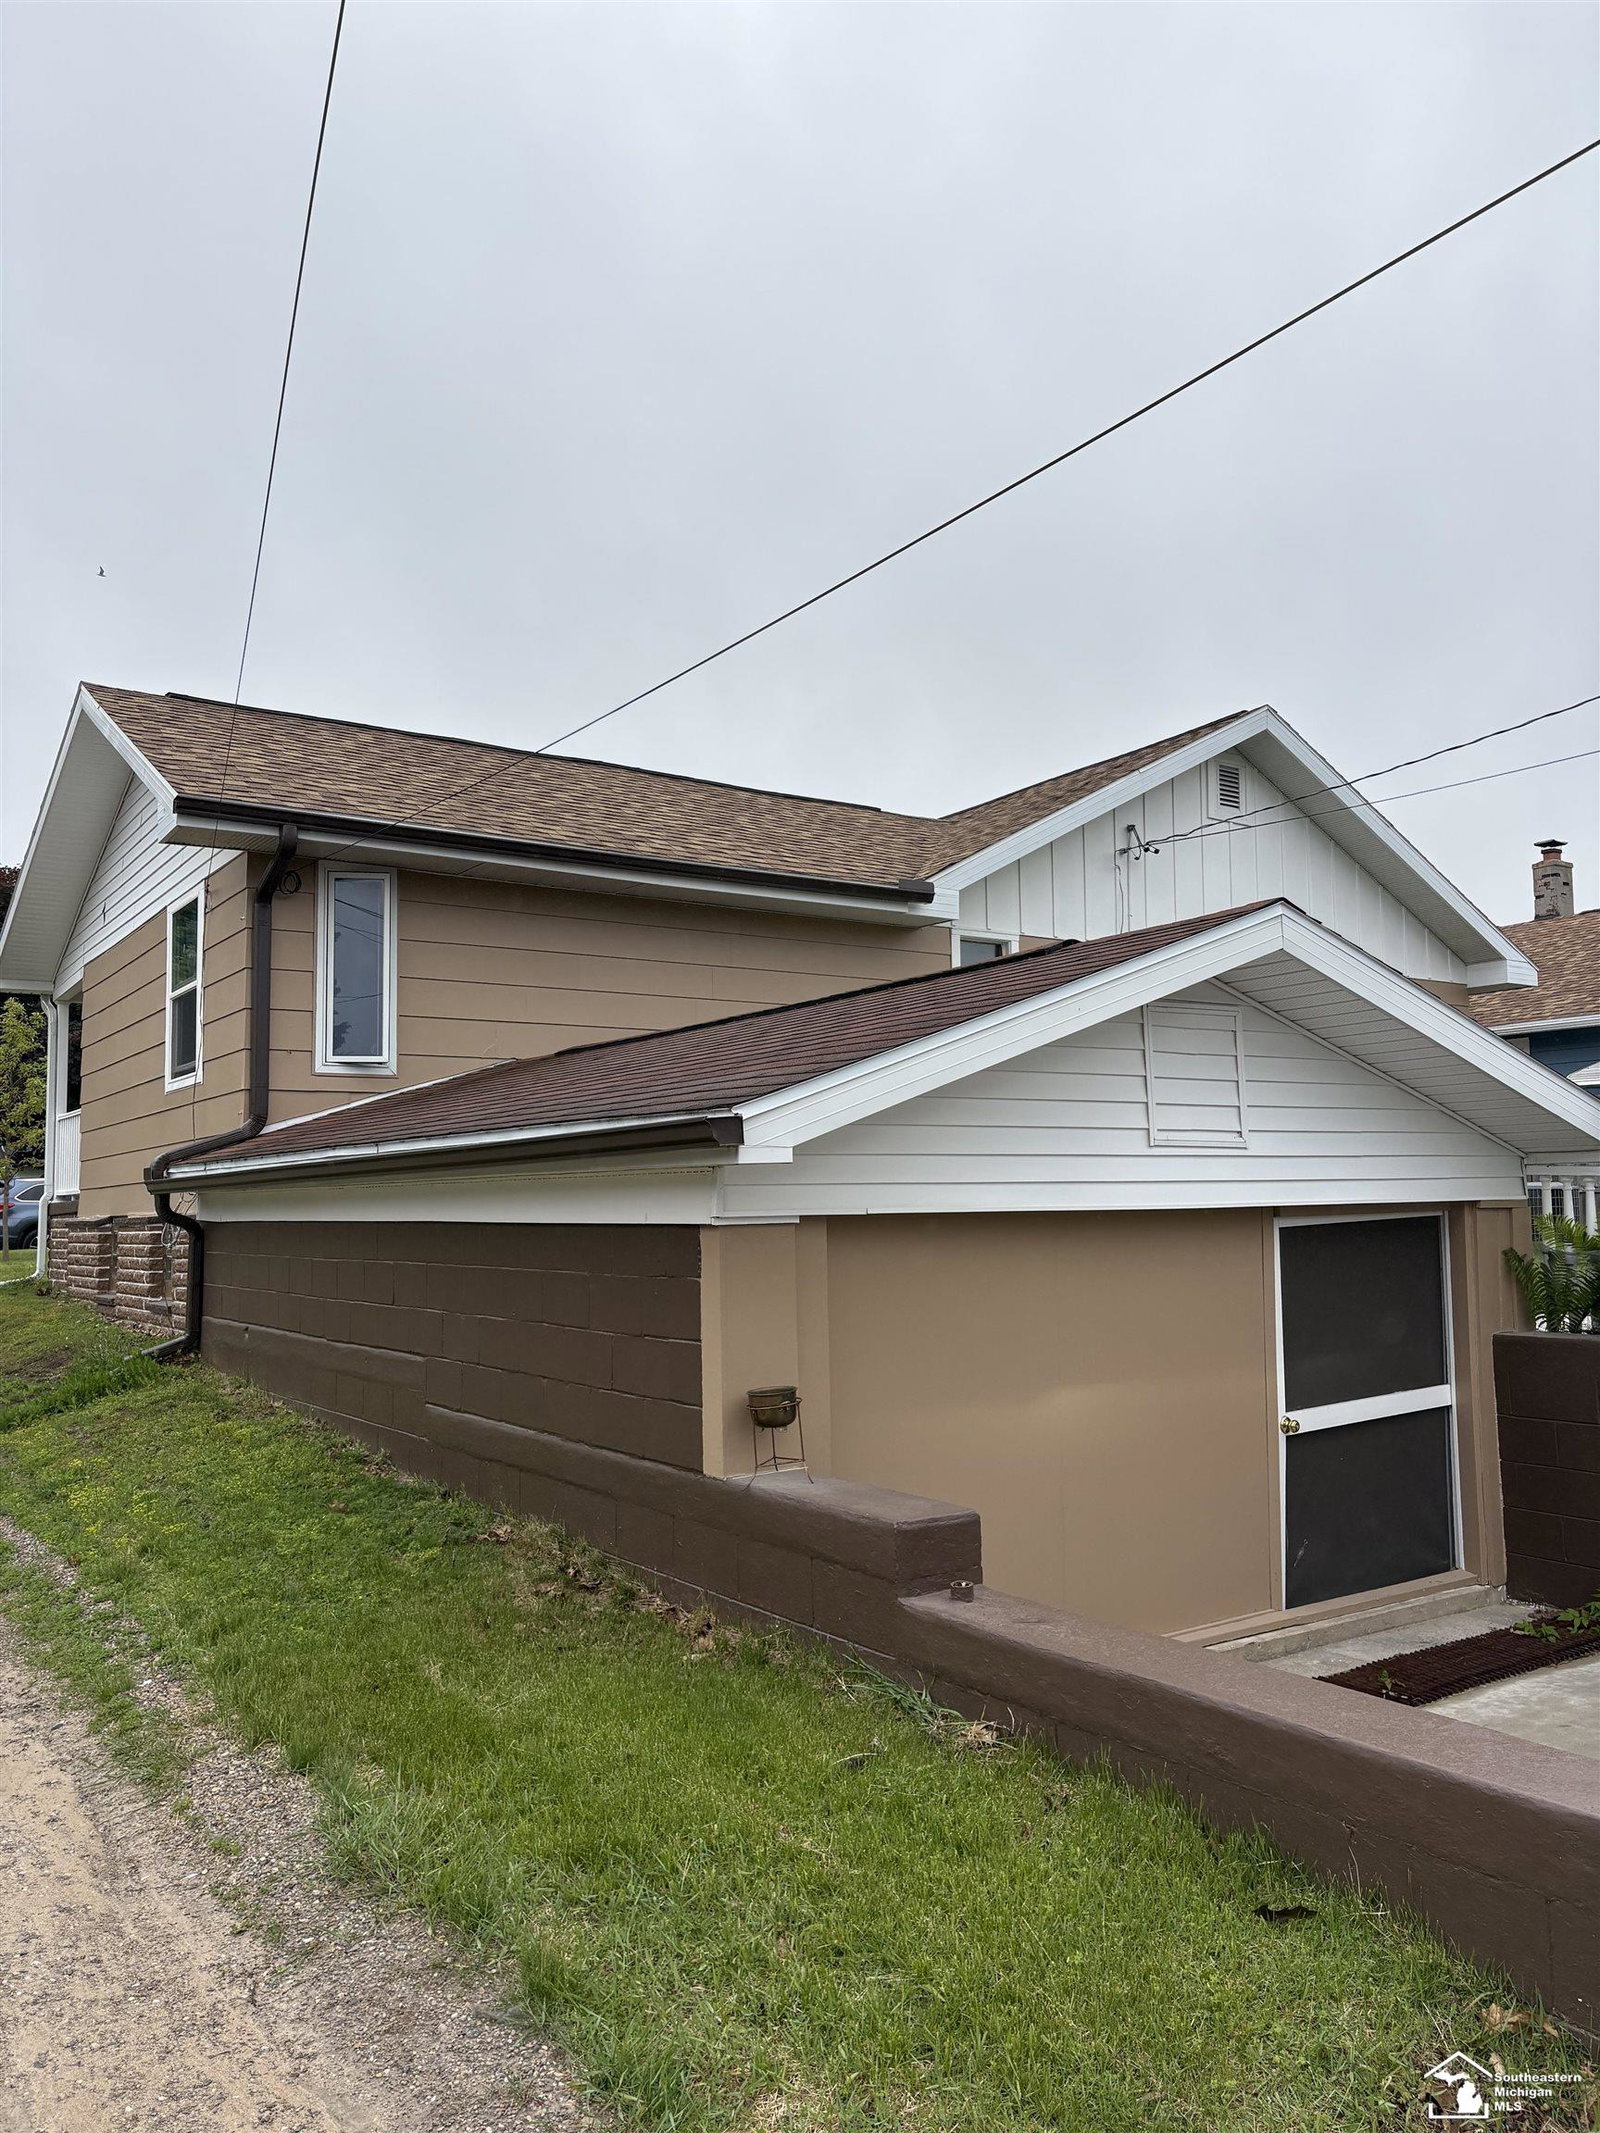
BRING YOUR OFFER! Seller is ready to consider offers. Professionally cleaned and ready for immediate occupancy. Come take a look and see if this could be the one! Beautifully updated 1930s home on a quiet street in Rogers City offering approximately 2,700 finished square feet, including a finished walk-out lower level. This move-in-ready home features 3 bedrooms, 2 updated bathrooms, original hardwood floors, new vinyl flooring, and a spacious primary bedroom with a walk-in closet. Remodeled in 2024-2025 with fresh interior and exterior paint, new appliances, lighting, ceiling fans, picture and bedroom windows, seamless gutters, concrete walkway and approach, new basement carpet, and new carpet on the exterior porches. The finished walk-out basement offers additional living space and a dedicated workshop area. Outside, enjoy the fenced backyard and detached 2-car garage. A rare combination of historic charm and modern updates in a desirable Rogers City location The flexible floor plan includes an eat-in kitchen, separate dining room, and a sunroom that is ideal for a private office, hobby room, or studio, complete with its own exterior entrance. . All information, dimensions, and measurements are deemed reliable but not guaranteed. The buyer and the buyer's agent should independently verify all information. Listing Agent owned
/u.realgeeks.media/bayrealtymi/a0319f0b7b28-574847435_1478085547037804_7551286943272733804_n__2_.jpg)
Additional Information
- Lot Dimensions
- 50 x 140
- Heating
- Natural Gas, Forced Air
- Cooling
- Central Air
- Basement
- Yes
- Basement Description
- Partially Finished, Walk-Out Access
- Appliances
- Dishwasher, Disposal, Dryer, Freezer, Microwave, Range/Oven, Refrigerator, Gas Water Heater
- Sewer
- Public Sanitary
- Foundation
- Basement
- Water
- Public
- Garage Spaces
- 2
- School District
- Rogers City Area Schools
Mortgage Calculator
Listing Courtesy of Real Estate 4U - Lambertville, Office Phone: 734-224-7777

Provided through IDX via MiRealSource. Courtesy of MiRealSource Shareholder. Copyright MiRealSource. The information published and disseminated by MiRealSource is communicated verbatim, without change by MiRealSource, as filed with MiRealSource by its members. The accuracy of all information, regardless of source, is not guaranteed or warranted. All information should be independently verified.Copyright 2014 MiRealSource. All rights reserved. The information provided hereby constitutes proprietary information of MiRealSource, Inc. and its shareholders, affiliates and licensees and may not be reproduced or transmitted in any form or by any means, electronic or mechanical, including photocopy, recording, scanning or any information storage and retrieval system, without written permission from MiRealSource, Inc.
Provided through IDX via MiRealSource, as the "Source MLS", courtesy of the Originating MLS shown on the property listing, as the Originating MLS. The information published and disseminated by the Originating MLS is communicated verbatim, without change by the Originating MLS, as filed with it by its members. The accuracy of all information, regardless of source, is not guaranteed or warranted. All information should be independently verified. Copyright 2014 MiRealSource. All rights reserved. The information provided hereby constitutes proprietary information of MiRealSource, Inc. and its shareholders, affiliates and licensees and may not be reproduced or transmitted in any form or by any means, electronic or mechanical, including photocopy, recording, scanning or any information storage and retrieval system, without written permission from MiRealSource, Inc.