4095 Shattuck Road, Saginaw, MI 48603
- $224,900
- 3
- BD
- 2
- BA
- 2,474
- SqFt














- List Price
- $224,900
- Status
- ACTIVE
- MLS#
- 50209609
- Days on Market
- 58
- Style
- Cape Cod
- Year Built
- 1948
- Price Change
- ▼ $5,000 1781827407
- Bedrooms
- 3
- Bathrooms
- 2
- Acres
- 0.81
- Living Area
- 2,474
- Municipality
- Saginaw Twp
- Region
- Saginaw Twp
- Township
- Saginaw Twp
- Subdivision
- No
Property Description
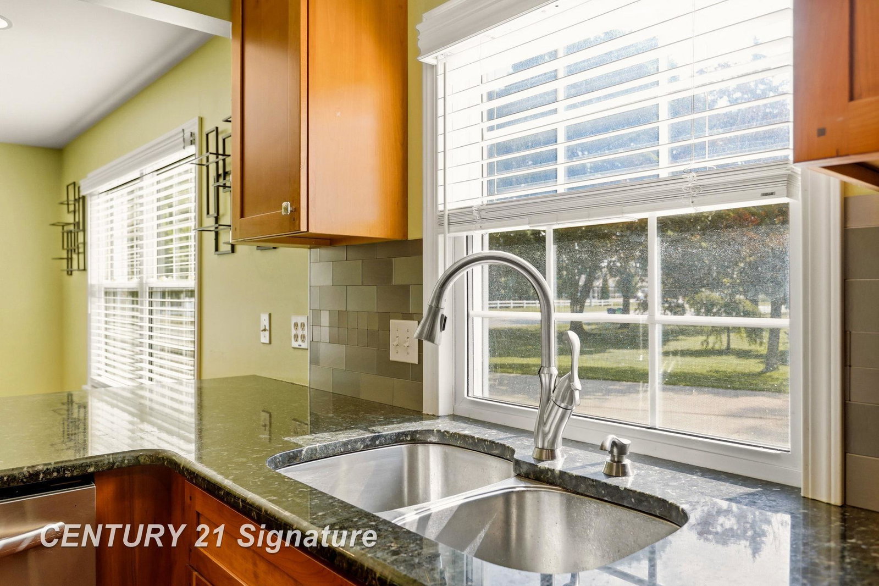
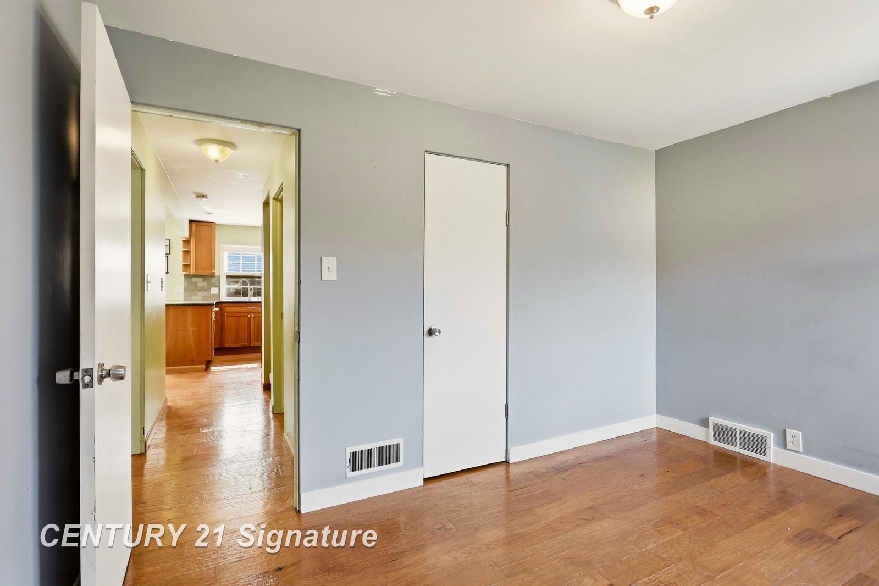
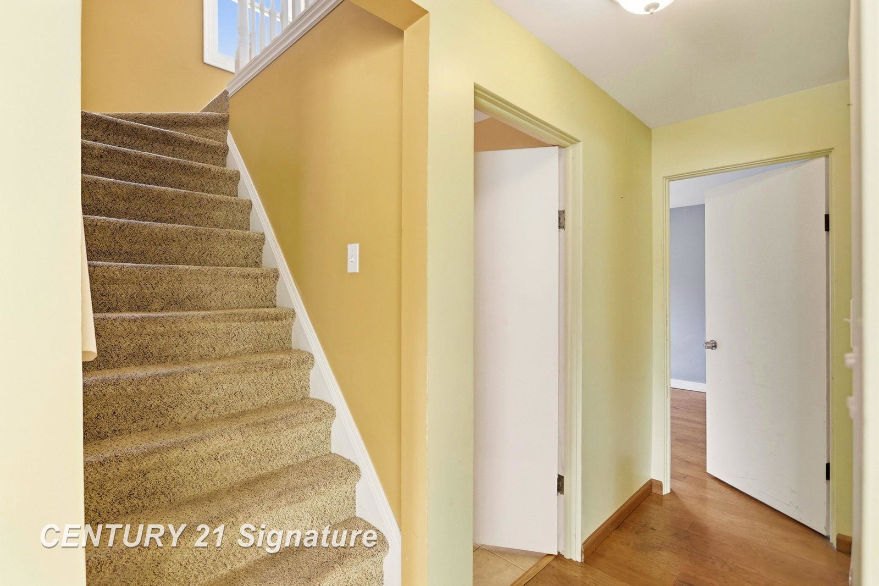
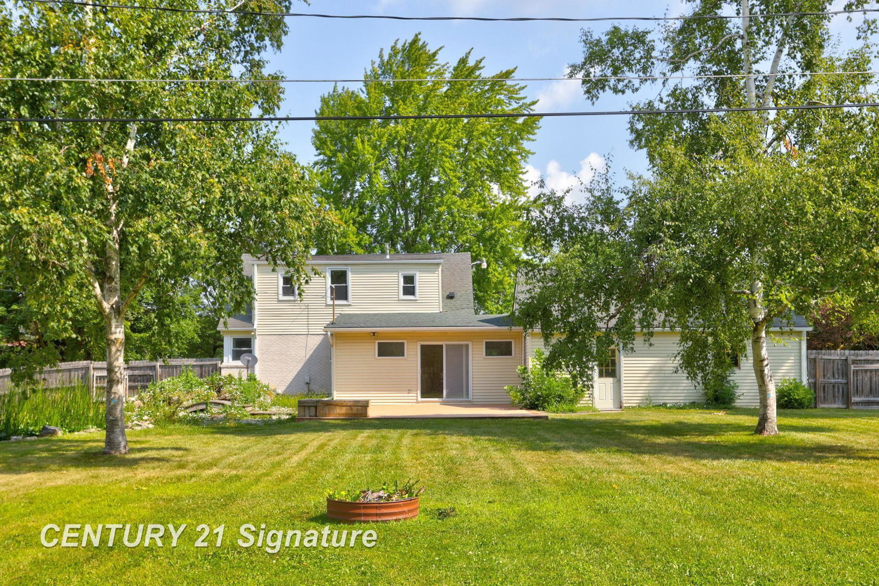
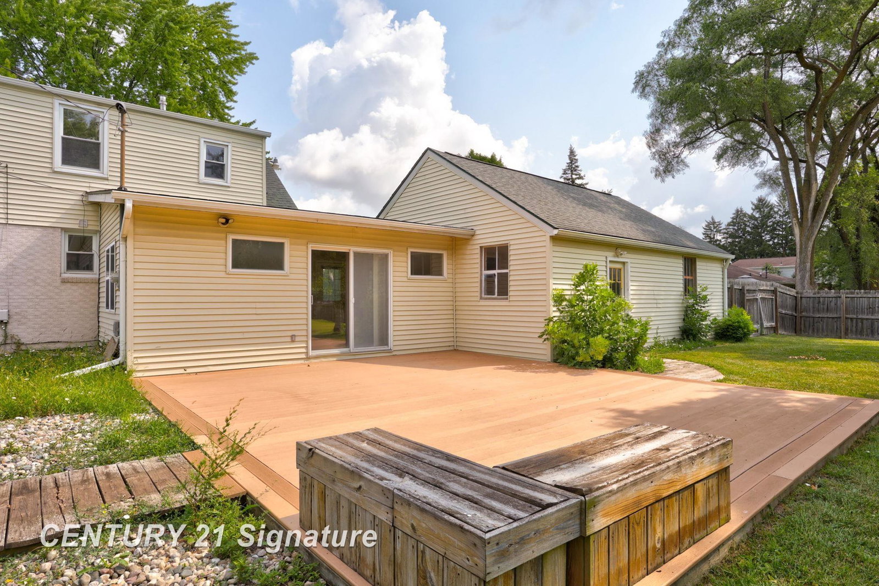
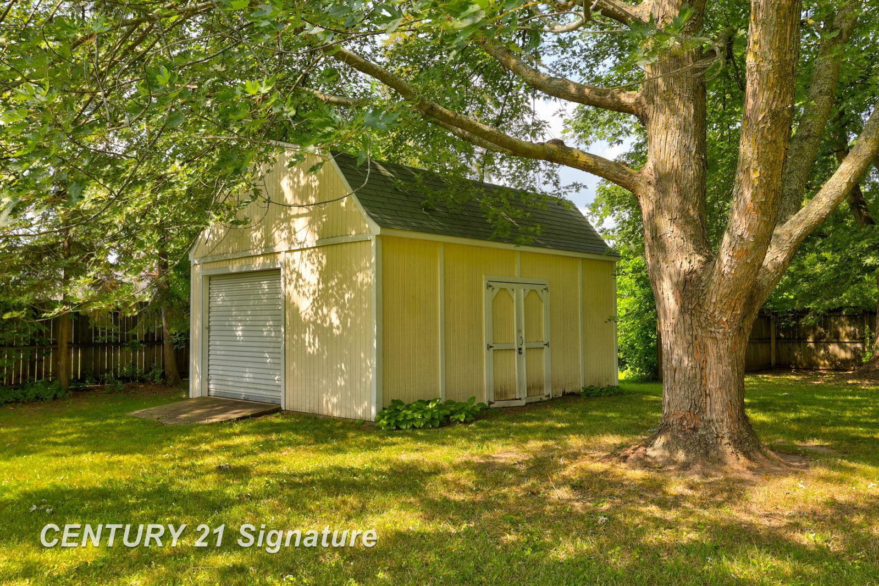
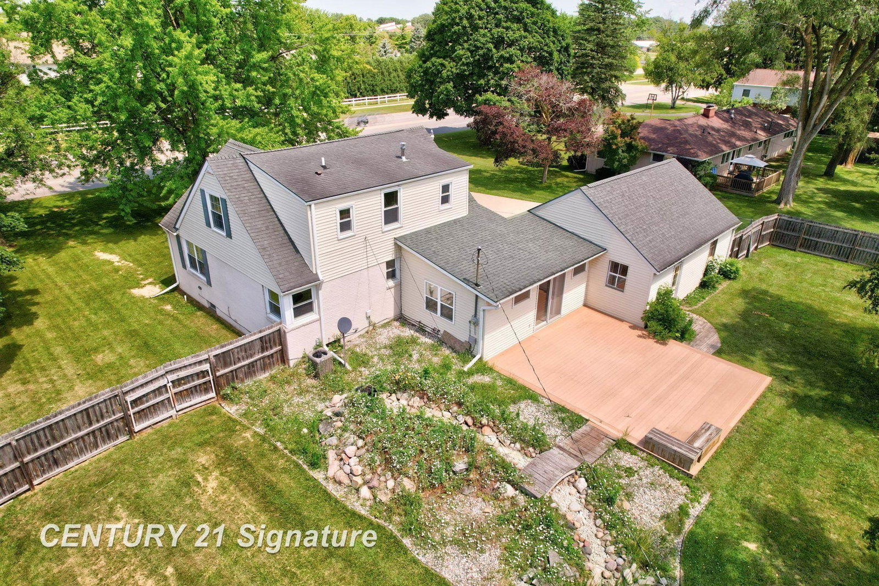
Welcome to this beautifully updated Cape Cod home situated on an expansive 0.81-acre lot in a prime Saginaw Township location! Boasting over 1,600 square feet of well maintained living space, this property perfectly blends classic charm with modern convenience. Inside, you will find 3 spacious bedrooms, including two with large walk-in closets, and 2 full, bathrooms. The open kitchen is a chef's delight, featuring granite countertops, stainless steel appliances, and sleek hardwood flooring that extends through the main living areas. The home features a high-efficiency furnace, updated central AC, and a modern tankless hot water system for endless hot water. Step outside through the patio doors onto your newly installed, low-maintenance deck—perfect for entertaining or relaxing while overlooking the massive, fully fenced backyard. Car enthusiasts and hobbyists? You will love the oversized, heated 2-car detached garage that offers abundant extra storage space. The property also features a convenient turnaround driveway, complete with a dedicated parking pad for your RV or camper. Located just minutes from top-rated local schools, shopping centers, and medical facilities, this turnkey home is ready for its next owner. Schedule your private tour today!
/u.realgeeks.media/bayrealtymi/a0319f0b7b28-574847435_1478085547037804_7551286943272733804_n__2_.jpg)
Additional Information
- Lot Dimensions
- 120 x 297
- Heating
- Natural Gas, Forced Air
- Cooling
- Ceiling Fan(s), Central Air
- Basement
- Yes
- Basement Description
- Block, Partially Finished, Sump Pump
- Appliances
- Dishwasher, Dryer, Microwave, Range/Oven, Refrigerator, Washer, Gas Water Heater, Tankless Water Heater
- Sewer
- Public Sanitary
- Foundation
- Basement
- Water
- Public
- Garage Spaces
- 2
- School District
- Saginaw Twp Community School
Mortgage Calculator
Listing Courtesy of Century 21 Signature Realty, Office Phone: 989-921-7000

Provided through IDX via MiRealSource. Courtesy of MiRealSource Shareholder. Copyright MiRealSource. The information published and disseminated by MiRealSource is communicated verbatim, without change by MiRealSource, as filed with MiRealSource by its members. The accuracy of all information, regardless of source, is not guaranteed or warranted. All information should be independently verified.Copyright 2014 MiRealSource. All rights reserved. The information provided hereby constitutes proprietary information of MiRealSource, Inc. and its shareholders, affiliates and licensees and may not be reproduced or transmitted in any form or by any means, electronic or mechanical, including photocopy, recording, scanning or any information storage and retrieval system, without written permission from MiRealSource, Inc.
Provided through IDX via MiRealSource, as the "Source MLS", courtesy of the Originating MLS shown on the property listing, as the Originating MLS. The information published and disseminated by the Originating MLS is communicated verbatim, without change by the Originating MLS, as filed with it by its members. The accuracy of all information, regardless of source, is not guaranteed or warranted. All information should be independently verified. Copyright 2014 MiRealSource. All rights reserved. The information provided hereby constitutes proprietary information of MiRealSource, Inc. and its shareholders, affiliates and licensees and may not be reproduced or transmitted in any form or by any means, electronic or mechanical, including photocopy, recording, scanning or any information storage and retrieval system, without written permission from MiRealSource, Inc.