2119 Middle Haven Drive, Gladwin, MI 48624
- $429,777
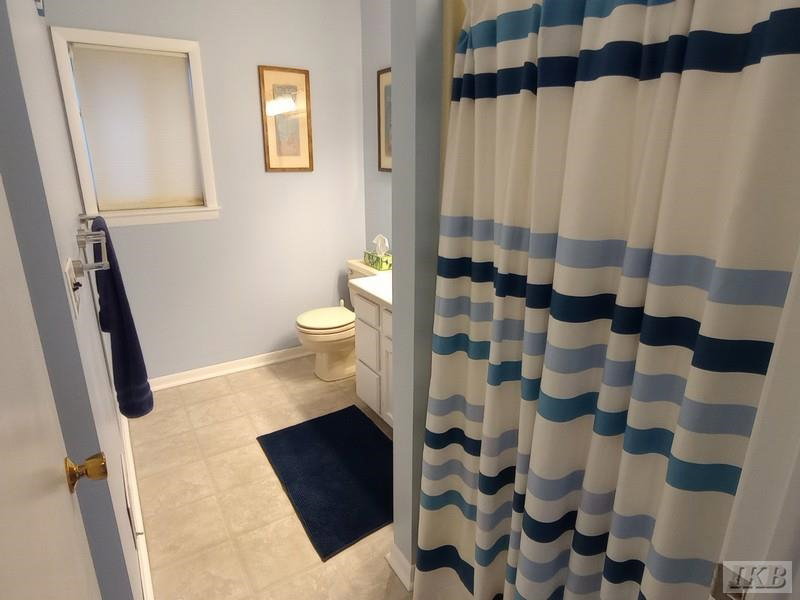
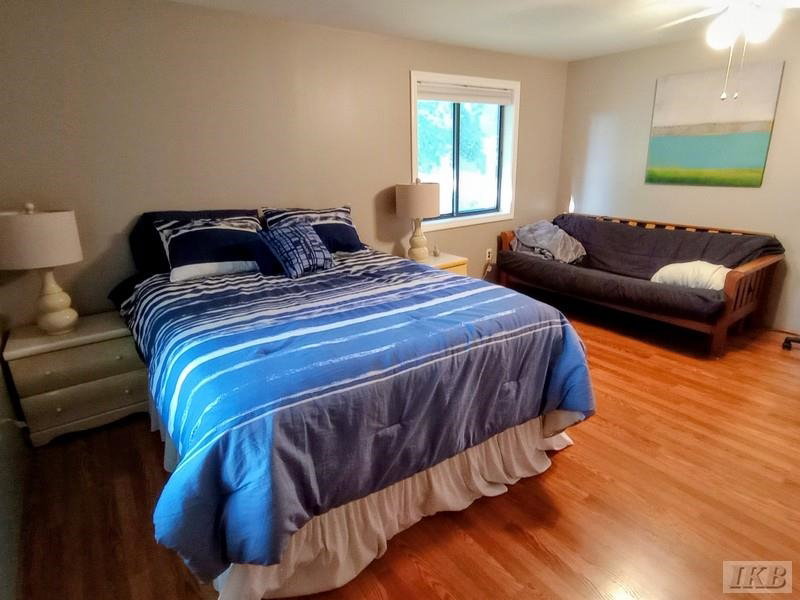
- 3
- BD
- 3
- BA
- 2,660
- SqFt









- List Price
- $429,777
- Status
- ACTIVE
- MLS#
- 50208210
- Days on Market
- 117
- Style
- Traditional
- Year Built
- 1979
- Price Change
- ▼ $30,111 1785888961
- Bedrooms
- 3
- Bathrooms
- 3
- Acres
- 0.37
- Living Area
- 2,660
- Municipality
- Butman Twp
- Region
- Butman Twp
- Township
- Butman Twp
- Subdivision
- Islander Realm
Property Description
Beautiful Lake Lancer Home in Sugar Springs! (FLY THRU DRONE VIDEO at the end of Description). This beautiful waterfront home in Sugar Springs’ peaceful Islander Realm offers the perfect blend of comfort, style, and relaxation. With over 2,500 square feet of living space, including a finished walkout basement, there’s room for everyone to unwind and enjoy lake life. The open-concept kitchen features rich Hickory cabinets, many stainless steel appliances, and stylish wood laminate floors that flow seamlessly into a spacious dining area large enough for gatherings that last long into the evening. This home is nearly "Move-in" ready, with most furnishings (except beds) and a nice roll-out dock. Whether you’re relaxing in the living room, watching the game in the family room, or savoring a quiet morning coffee on the deck, the stunning views of Lake Lancer will always be your backdrop. The main floor bedroom offers the perfect start to each day with a sliding door that opens to the lake-facing deck — wake up to the call of loons and the sight of blue herons gliding across the lake. Outside, enjoy two open patios and a covered one, perfect for sunset dinners or lazy afternoons. With 140 feet of waterfront and an extra-wide lot providing added privacy, this home captures the peaceful spirit of lakeside living. Don’t miss your chance to make it yours—schedule your private showing today. (Disclaimer: "Some photos may be digitally enhanced."). DRONE FLY THRU: https://tinyurl.com/2119middlehaven
/u.realgeeks.media/bayrealtymi/a0319f0b7b28-574847435_1478085547037804_7551286943272733804_n__2_.jpg)
Additional Information
- Hoa Fee
- $640
- Hoa Freq
- Annually
- Lot Dimensions
- 140 x 90.14 x 145.9 x 153.7
- Interior Features
- High Ceilings, Cathedral/Vaulted Ceiling
- Heating
- Natural Gas, Forced Air
- Cooling
- Ceiling Fan(s), Central Air
- Fireplace Features
- Gas
- Basement
- Yes
- Basement Description
- Block, Finished, Full, Walk-Out Access
- Appliances
- Dishwasher, Dryer, Microwave, Range/Oven, Refrigerator, Washer, Water Softener Owned, Electric Water Heater
- Sewer
- Public Sanitary
- Foundation
- Basement
- Water
- Private Well
- Garage Spaces
- 2
- School District
- Gladwin Community Schools
Mortgage Calculator
Listing Courtesy of Baker-Kehoe Realty LLC, Office Phone: 989-426-0664

Provided through IDX via MiRealSource. Courtesy of MiRealSource Shareholder. Copyright MiRealSource. The information published and disseminated by MiRealSource is communicated verbatim, without change by MiRealSource, as filed with MiRealSource by its members. The accuracy of all information, regardless of source, is not guaranteed or warranted. All information should be independently verified.Copyright 2014 MiRealSource. All rights reserved. The information provided hereby constitutes proprietary information of MiRealSource, Inc. and its shareholders, affiliates and licensees and may not be reproduced or transmitted in any form or by any means, electronic or mechanical, including photocopy, recording, scanning or any information storage and retrieval system, without written permission from MiRealSource, Inc.
Provided through IDX via MiRealSource, as the "Source MLS", courtesy of the Originating MLS shown on the property listing, as the Originating MLS. The information published and disseminated by the Originating MLS is communicated verbatim, without change by the Originating MLS, as filed with it by its members. The accuracy of all information, regardless of source, is not guaranteed or warranted. All information should be independently verified. Copyright 2014 MiRealSource. All rights reserved. The information provided hereby constitutes proprietary information of MiRealSource, Inc. and its shareholders, affiliates and licensees and may not be reproduced or transmitted in any form or by any means, electronic or mechanical, including photocopy, recording, scanning or any information storage and retrieval system, without written permission from MiRealSource, Inc.