817 Margaret Street, Ironwood, MI 49938
- $180,000
- 3
- BD
- 1
- BA
- 899
- SqFt




- List Price
- $180,000
- Status
- ACTIVE
- MLS#
- 50193924
- Days on Market
- 306
- Style
- Ranch
- Year Built
- 1972
- Bedrooms
- 3
- Bathrooms
- 1
- Acres
- 0.20
- Living Area
- 899
- Municipality
- Ironwood
- Region
- Ironwood
- Township
- Ironwood
- Subdivision
- North Park
Property Description
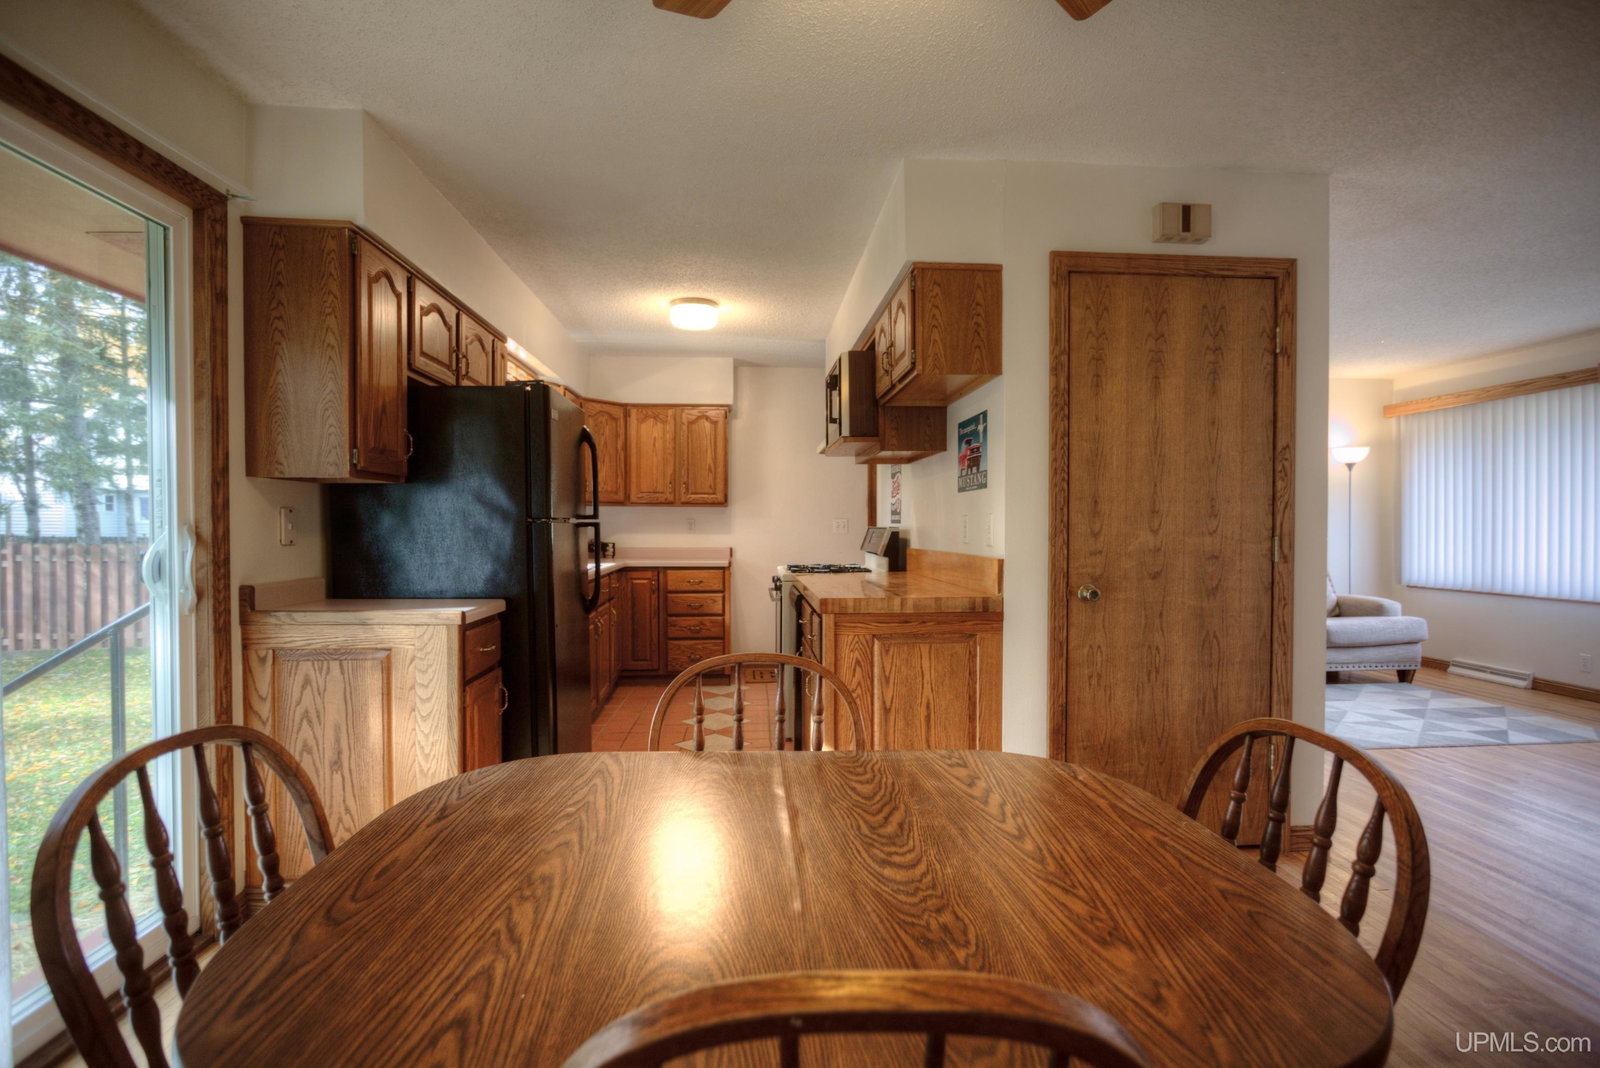
This inviting ranch-style home features a bright, open floor plan and beautifully refinished oak hardwood floors throughout much of the main level. The spacious living room offers a large north-facing picture window, a welcoming entry area, and flexible space for multiple furniture arrangements. Adjacent is a dining area with a patio door leading to the backyard, plus a generous pantry closet for added storage. The well-designed kitchen includes oak cabinetry, a natural gas stove, ceramic tile flooring, and a sink overlooking the backyard. Convenient access from the attached garage makes unloading groceries a breeze. Three comfortable bedrooms with excellent closet space and a full bath complete the main floor layout. The full basement provides great potential with a dedicated hot tub room, laundry area, 220 AMP electrical service, and a new two-phase high-efficiency natural gas furnace. Outside, enjoy a scenic backyard with a storage shed and a small fenced enclosure—ideal for pets or gardening. Centrally located near grocery stores, shopping, and entertainment, this home blends comfort and convenience in a sought-after area.
/u.realgeeks.media/bayrealtymi/a0319f0b7b28-574847435_1478085547037804_7551286943272733804_n__2_.jpg)
Additional Information
- Lot Dimensions
- 67.5 x 127
- Interior Features
- Cable/Internet Avail., DSL Available, Sump Pump
- Heating
- Natural Gas, Forced Air
- Cooling
- Ceiling Fan(s)
- Basement
- Yes
- Basement Description
- Block, Full, Interior Entry, Sump Pump
- Appliances
- Dryer, Microwave, Range/Oven, Refrigerator, Washer, Gas Water Heater
- Exterior Features
- Street Lights
- Sewer
- Public Sanitary
- Foundation
- Basement
- Water
- Public
- Garage Spaces
- 1
- School District
- Ironwood Area Schools
Mortgage Calculator
Listing Courtesy of THE REAL ESTATE STORE, Office Phone: 906-932-5406

Provided through IDX via MiRealSource. Courtesy of MiRealSource Shareholder. Copyright MiRealSource. The information published and disseminated by MiRealSource is communicated verbatim, without change by MiRealSource, as filed with MiRealSource by its members. The accuracy of all information, regardless of source, is not guaranteed or warranted. All information should be independently verified.Copyright 2014 MiRealSource. All rights reserved. The information provided hereby constitutes proprietary information of MiRealSource, Inc. and its shareholders, affiliates and licensees and may not be reproduced or transmitted in any form or by any means, electronic or mechanical, including photocopy, recording, scanning or any information storage and retrieval system, without written permission from MiRealSource, Inc.
Provided through IDX via MiRealSource, as the "Source MLS", courtesy of the Originating MLS shown on the property listing, as the Originating MLS. The information published and disseminated by the Originating MLS is communicated verbatim, without change by the Originating MLS, as filed with it by its members. The accuracy of all information, regardless of source, is not guaranteed or warranted. All information should be independently verified. Copyright 2014 MiRealSource. All rights reserved. The information provided hereby constitutes proprietary information of MiRealSource, Inc. and its shareholders, affiliates and licensees and may not be reproduced or transmitted in any form or by any means, electronic or mechanical, including photocopy, recording, scanning or any information storage and retrieval system, without written permission from MiRealSource, Inc.